
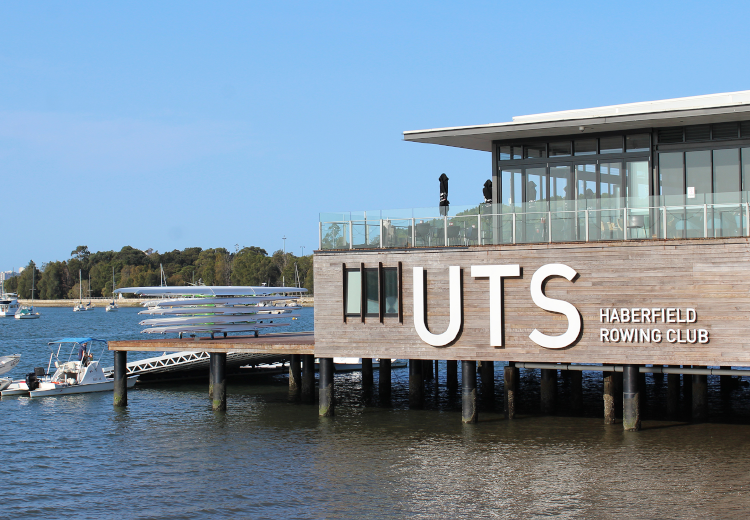
UTS Rowing Club
JHA delivered multidisciplinary design services for this new major refurbishment of the University’s rowing shed and restaurant facilities at Haberfield. UTS Rowing Club features dining and bar areas, new café, boat & oat storage, new pontoon, deck, boat racking area, weight lifting area and a gym. JHA proposed optimised innovative mechanical ventilation strategy complimented with relaxed temperature set points to reduce energy consumption and overall building energy impact on the environment.
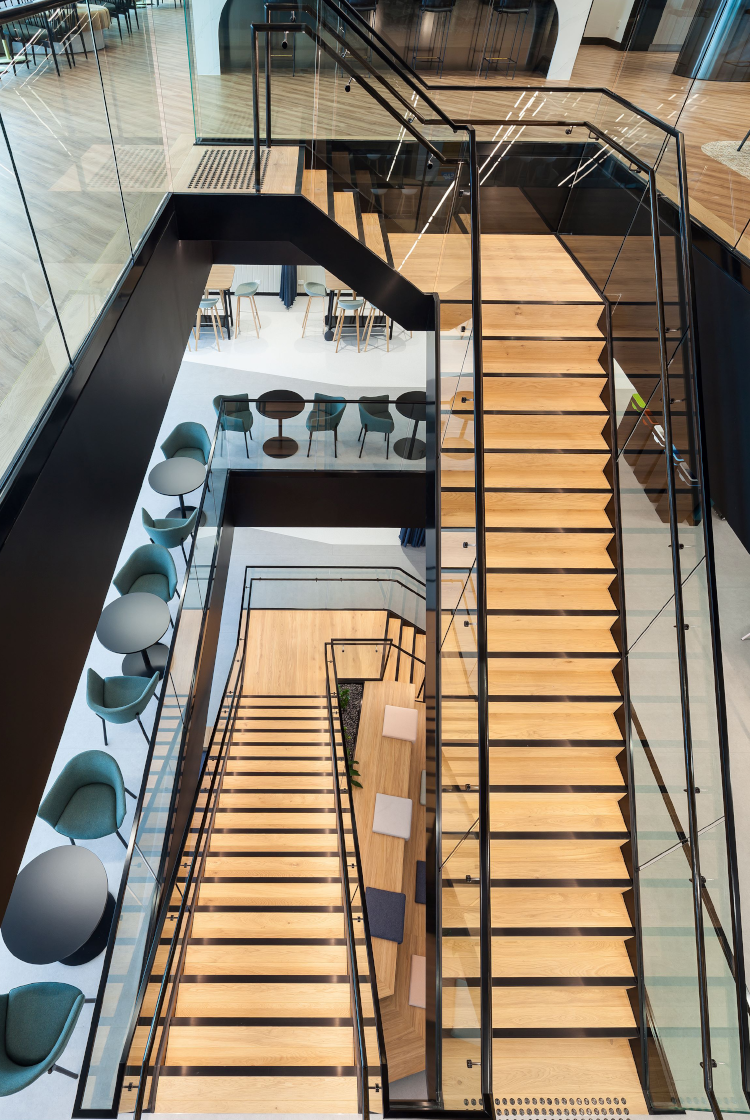
SAP Headquarters
Part of SAP Australia’s workplace evolution, with the 1 Denison Street, North Sydney site being the first deployment of the new workplace standard for SAP globally. JHA’s audio visual team worked with SAP in developing their workplace technology standards and managing the evolution of these standards. The HQ office in North Sydney was a complete refresh of the technology with a complete architecture change. Focusing on simple conferencing through to large scale events, enabling the SAP IT team to dynamically adapt the space to end-customer requirements. JHA collaborated with SAP APAC and Global in ratifying and deploying the first complete rollout of the new global technology standards. Our team worked closely with all major global stakeholders in a number of divisions to ensure the success of the project. Following from the successful delivery of the SAP APAC Headquarters in Sydney, JHA was engaged by SAP to align the remaining offices within the ANZ region to the new global benchmark for workplace technology.
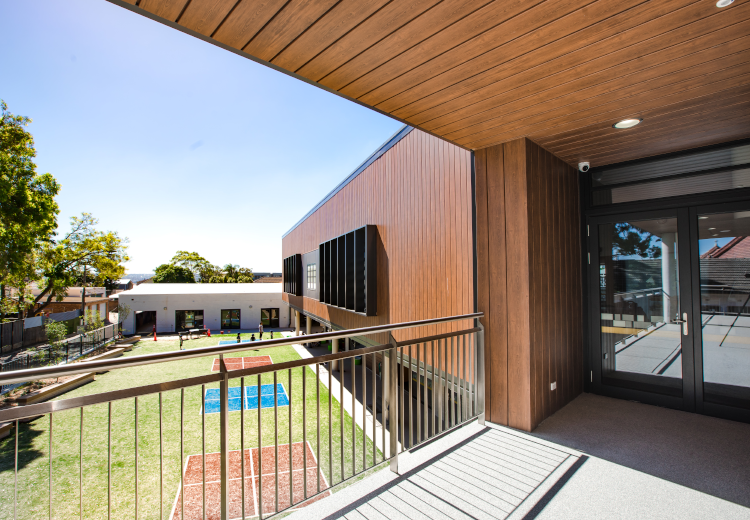
St Patrick’s Primary School
JHA undertook mechanical, electrical (including communications, fire detection, emergency & security), vertical transport, acoustic, and audio visual services design for the new St Patrick’s Primary School in Mortlake. The works were delivered under a staged manner (Stages 1, 2 & 3). Built on the site of an old industrial park and designed by QOH Architects, the new development will consist of two above ground floors and a sub-floor for the basement carpark. The construction includes multiple student facility buildings that incorporate seven General Learning Areas (GLA’s), a fully functional canteen, staff room, an outdoor area and offices. The uniqueness of the building structure, together with an ever-increasing IT rich learning environment required a coordinated, patient and precise electrical services installation. JHA worked closely with the Electrical contractor GCA Electrical Australia. As part of an energy saving strategy 14kw of solar panels were installed on the roof area, as well as an energy monitoring system being implemented on the heavy usage power circuits. This system allows the school to monitor their own energy usage and to find areas where energy costs can be saved. Daylight harvesting sensors were also installed, these sensors automatically adjust light levels within the building depending on the daylight levels outside.
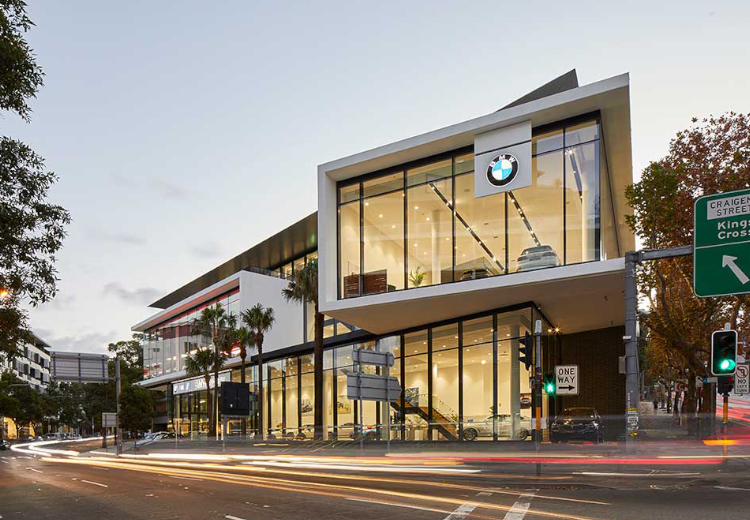
BMW Rushcutters Bay
Extensive renovation of the BMW flagship dealership in Rushcutters Bay. The five-storey premium dealership includes two car showrooms (BMW and Mini), a workshop area, offices, storage, training centre, cafe, and a customer lounge area. JHA collaborated with Taylor and Grateholt Plumbing to deliver hydraulic engineering services for this project.
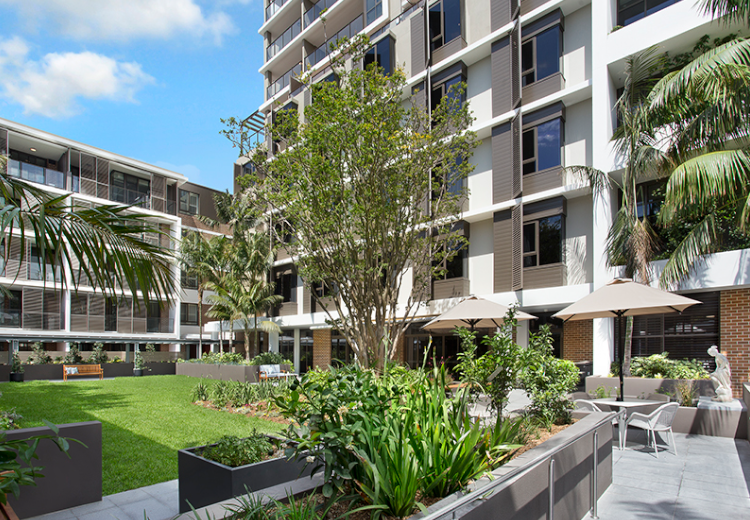
St Patrick’s Green
Located in Kogarah, St Patrick’s Green comprises of three independent living buildings centering a lush green courtyard. The tallest 11-storey tower includes a residential aged facility on the first four floors, and independent living units above. This vertical retirement village features community facilities for the residents such as a library, theatrette, gym, hair salon, dining room, cafe, lounge. JHA delivered mechanical and electrical (including. communications, security and dry fire) services for this project, in an engineering peer review capacity.
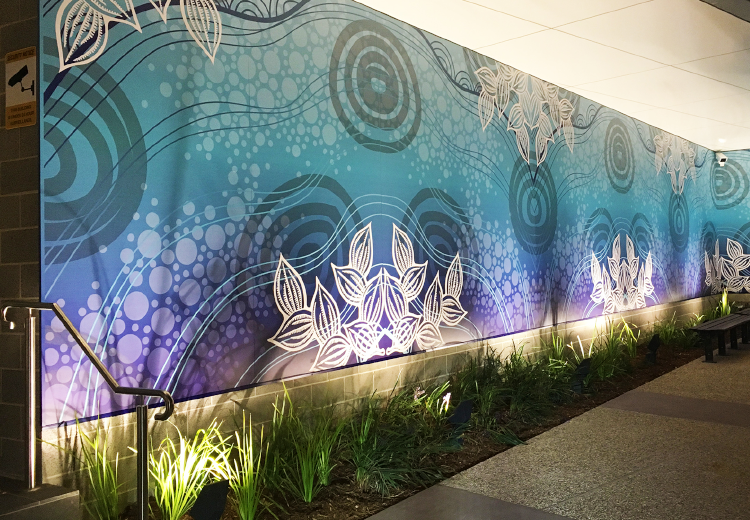
Tweed Heads Police Station
The new Tweed Heads Police Station is a high functioning and user-friendly police station that caters to the needs of the Tweed-Byron Police District. Conveniently situated on Wharf Street in Tweed Heads, the new 3-storey police station features open plan workspaces, a custodial area with charge docks and cells, a meals room, fitness room, and a dedicated space on the ground floor for housing police vehicles. JHA’s multidisciplinary team worked closely with Gardner Wetherill to deliver the new police station which represents a ‘new generation’ of police stations, represented by its colourful and inviting appearance. JHA undertook full detailed design and construction documentation works for electrical, comms, security, CCTV, mechanical, hydraulic, fire, ESD, vertical transport and high voltage services.
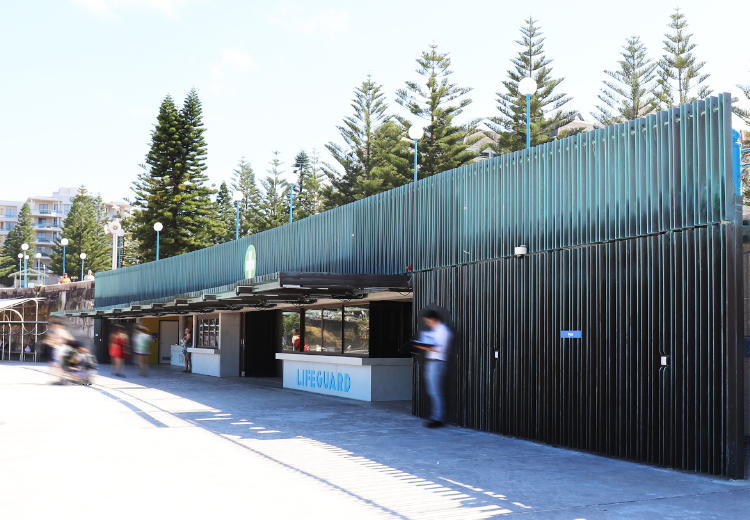
Coogee Beach Lower Promenade
New 750sqm public amenities building on Coogee Beach lower promenade, purpose-built to cater for the growing beach crowds in Sydney’s Eastern Suburbs. The new building combines the public amenities, the lifeguard station and surf club facilities. The separate lifeguard office, with their own changing area, has a panoramic view of the beach. The public area includes 21 toilets, 12 showers, male and female change rooms, lockers, a family change area and baby change facilities. Coogee SLSC also has space for surfboard and boat storage. Working closely with Brewster Hjorth Architects, JHA delivered mechanical, electrical, hydraulic, high voltage and acoustic consultancy for this project for Randwick City Council. Designing for a building that was sub-ground and also in a marine environment was the main challenge for JHA’s multidisciplinary team. All fittings, including ductwork and control panels needed to be stainless steel, light fittings needed to be sealed. Flood levels had to be studied and the effects of seawater taken into consideration. JHA’s hydraulic team had the task of designing the council’s recycled water main system to provide water flushing to the toilets, along with mains water backup. The flushing for the toilets incorporated mains flush activation buttons instead of toilet cisterns. This required an “out of the box” design where a buffer tank system was installed in the rear corridors to house a main water “buffer” pipe to supply the required of storage for the potential simultaneous operation of the flushing valves. Additional pressure vessels were added to maintain the required pressure without the need to install large pumps, of which there was no additional electrical supply.
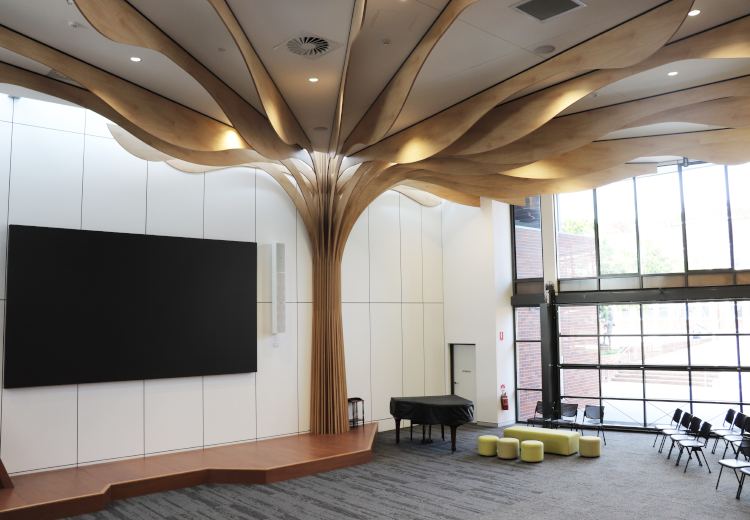
Barker College Junior Prep School Kurrajong
The Kurrajong building has been designed to focus on bringing new technology into the education space in a flexible and engaging environment. From the large, open internal spaces flooded with natural light through to the landscaped exterior, this space is the perfect environment for fostering the growing minds of children from Pre-K through to Year 2. One of the centrepieces of the Kurrajong building is the large piazza space where students can come together for gatherings and presentations. At the heart of the space, a large tree shaped structure spreads its branches over the ceiling space, symbolic of the growth and development that the space encourages. Complete with a massive LED lit screen made from interconnecting panels, the space boasts the latest audio visual technology to facilitate learning. Classrooms feature interactive whiteboards, and creative uses of nooks and stepped seating provide a unique and exciting learning environment. The landscaped playground outside was designed by Umbaco Landscape Architects, containing water features, sandpits, a cubby house and even a classic “Chook House” to provide some tactile experience for the students to grow and develop.
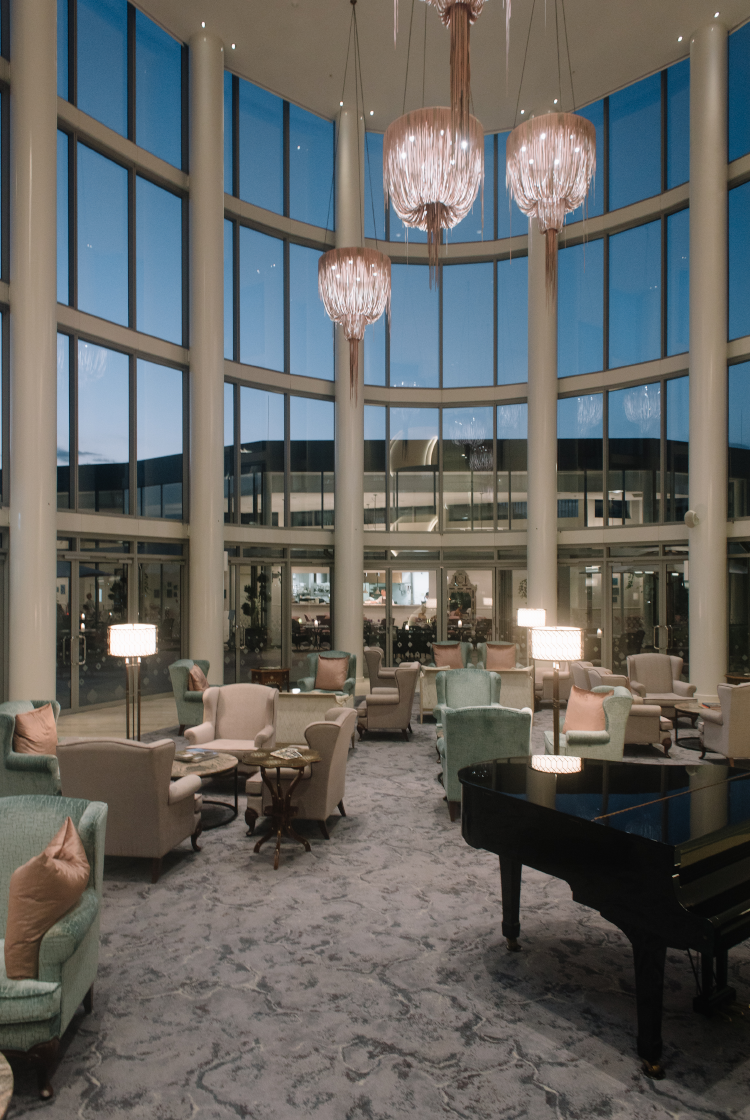
Mark Moran, Vaucluse
Innovative six-storey aged care facility for Mark Moran Group. Mark Moran Vaucluse comprises of two buildings and state-of-the-arts facilities including a dementia suite, grand atrium, rooftop garden & promenade and an indoor pool. The project is targeting world’s best practice for healthcare in this market. JHA developed strategies for optimised indoor air quality, comfort and energy efficiency and see this project as the next generation of aged care facilities.
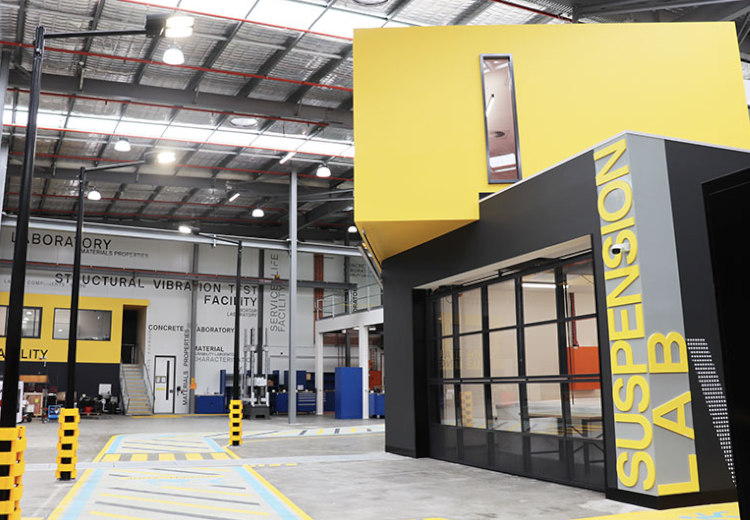
UTS FEIT Offsite Facility
Conversion of an existing warehouse into a dedicated research and testing facility for the University’s Faculty of Engineering and Information Technology (FEIT). The new floor space will accommodate a range of education and ancillary educational uses such as; CEMPE Research, Xlabs Manufacturing, Geotechnolgoy Research, Acoustics & Anechoic Chamber, Photonics Lab, Welding Bay, Motar Clean Lab Space, Service Life Materials & Characterisation, Antenna Chamber, open office areas as well as collaborative work spaces. The high end research facilities were purpose built with the aim to gain industry involvement and to cater for cutting-edge research equipment and facilities. JHA delivered electrical, mechanical (including lab gas) and hydraulic services for this project.
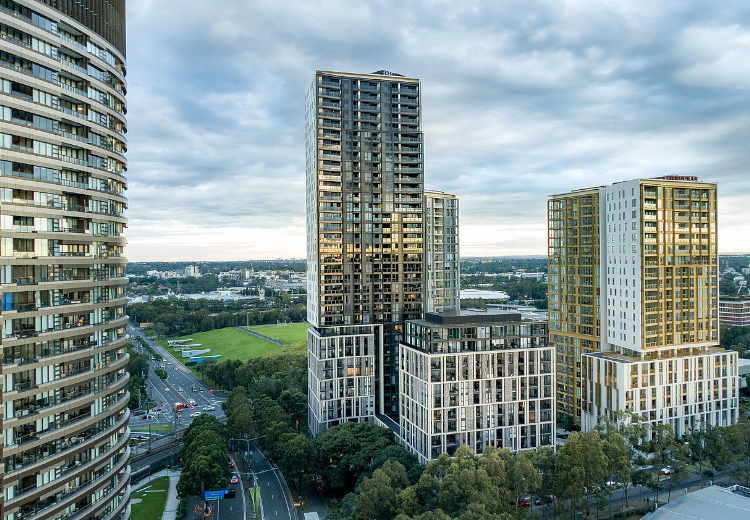
Pavilions
The Pavilions is a new residential development comprising of build-to-sell and build-to-rent apartments, as well as 10 specifically designed apartments for Summer Housing, a not-for-profit organisation that offers rental housing to young people with significant disabilities. The Pavilions features over 700 residential units spanning across four buildings, a private 4,500sqm landscape podium sitting atop four levels of underground car parking, gym, community and leisure rooms including private theatre, herb garden, pavilions and BBQ facilities for residents. The development also includes 1,500sqm of retail space dedicated to the Sydney Olympic Park Authority (SOPA). Engaged by Mirvac, JHA delivered hydraulic, fire, electrical, security and audio visual services for this project.
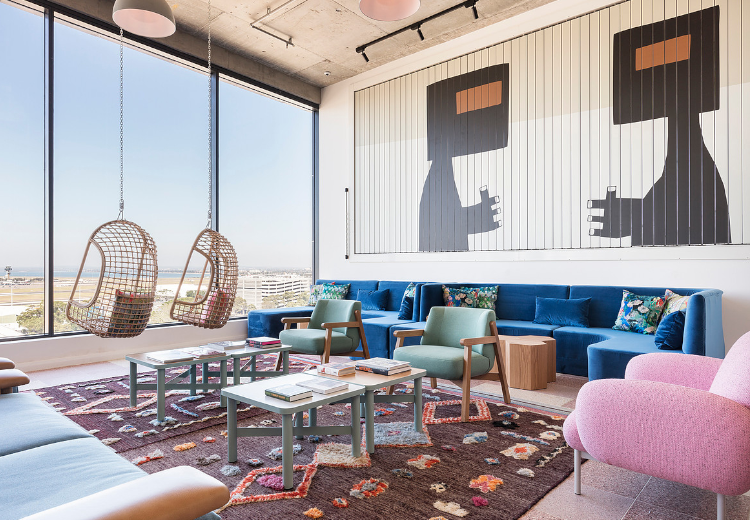
Felix Hotel Sydney Airport
Landmark hotel located near Sydney Airport featuring luxurious communal areas such as a rooftop cinema, bar, conference rooms and a 24-hour Food Shop. JHA undertook full electrical services for this project which included designing the key communication infrastructure, providing the building with wireless internet access, TV services, room access control & management, as well as room service features designed to cater to the modern jetsetter.
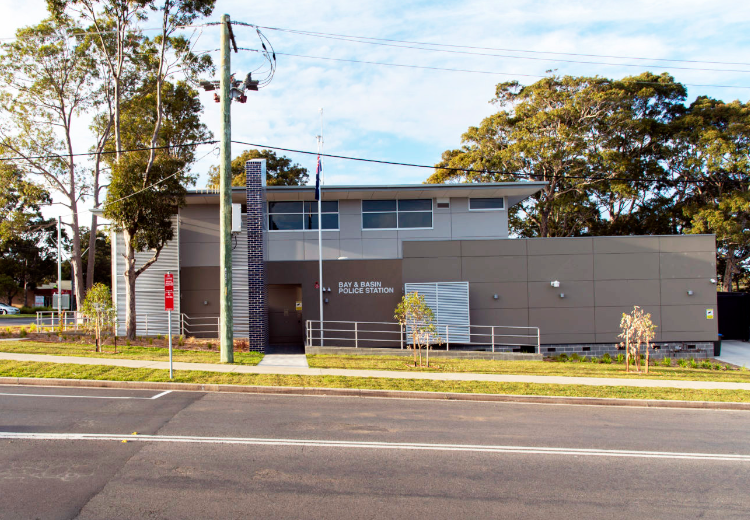
Bay & Basin Police Station
The new Bay & Basin Police Station was delivered using the modular construction method, which allowed site works to be undertaken concurrently to the offsite fabrication of 14 building modules. The two-storey facility features new audio visual technology, briefing rooms, a secure victim support room, incident control room, customer facing facilities, and modern workspaces. JHA undertook multidisciplinary building services to deliver this new state-of-the art police station.
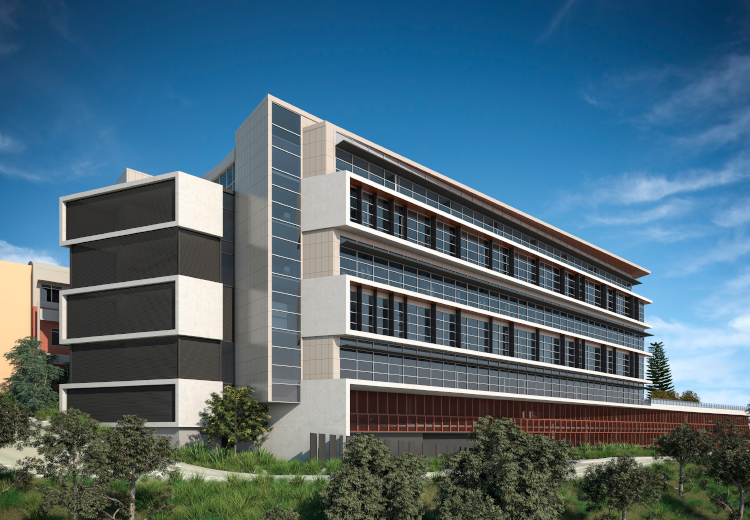
Newcastle Private Hospital Redevelopment
The redevelopment of Newcastle Private Hospital incorporates the construction of a new 8 level building immediately adjacent to, and connected to the existing hospital. The new works include 3 levels of car parking, Cath lab, CCU beds, refurbishment of existing wards/consulting suites, recovery area, a range of tenanted consultancy suites, theatre and storage areas. JHA delivered mechanical, electrical, hydraulic, ESD, acoustic and vertical transport services.
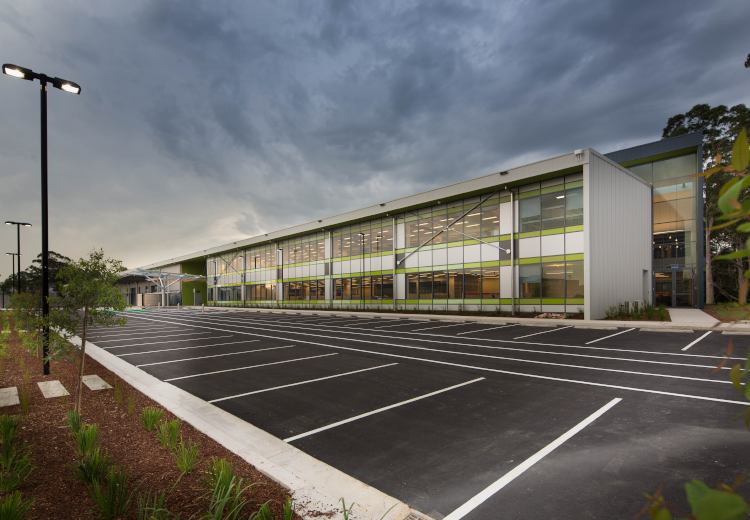
Parramatta City Council Operations Centre
New $34M Operations Centre dedicated to accommodating Parramatta City Council’s workforce. Located on a central industrial 3.2ha site in Rydalmere, this facility consolidated operations previously located over three depot sites and other specialised teams located at Civic Place, Parramatta. The Operations Centre houses approx. 300 of Parramatta Council’s 770+ workforce, including staff from the Council’s civil & parks maintenance, cleansing, mechanical workshop, sign making & carpentry teams, fleet, animal holding services, design, technical and waste management departments.
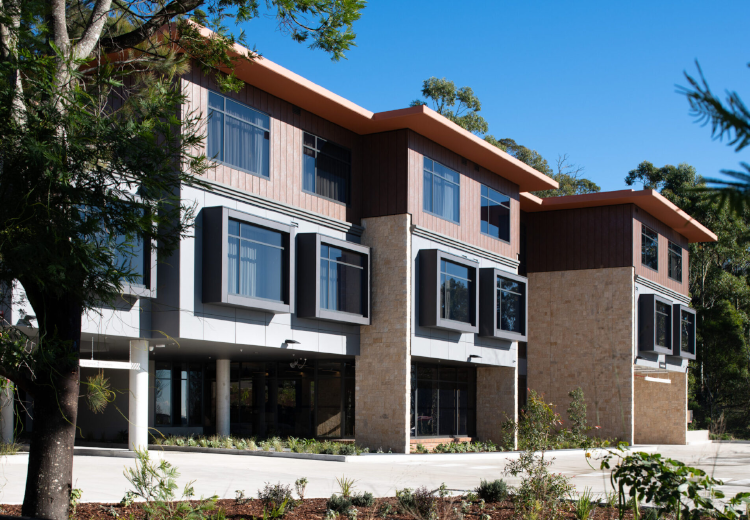
Calvary Corymbia
Calvary (formerly Japara) Corymbia is a new 102 bed aged care facility in Belrose, featuring a wide range of amenities such as a café and bar, terraces, rooftop garden, a cinema, a beauty, hair & nail salon, gymnasium and basement car park. JHA delivered multidisciplinary services design for this project and was subsequently engaged by the contractor to undertake a peer review role.
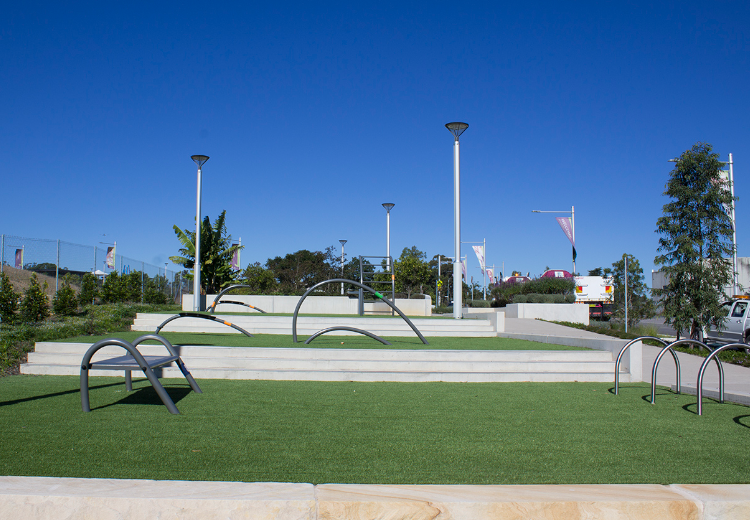
Lachlan’s Line Subdivision
JHA was engaged to deliver the design of the Ausgrid electrical feeders, private council street lighting network and NBN Co pit and pipe design for a new $2.1bn new mixed use (commercial, residential and retail) sub-division at North Ryde, NSW. This involved preparation and design of four Ausgrid contestable works, for: Ausgrid and Urban Growth NSW: Early works design of all ducting requirements for the project, Design of three new HV feeders from Top Ryde Zone Substation, Design of all Ausgrid HV, LV Cabling and Street lighting within the subdivision, Design of asset relocations and street lighting required for a new turn in lane on Epping Rd.
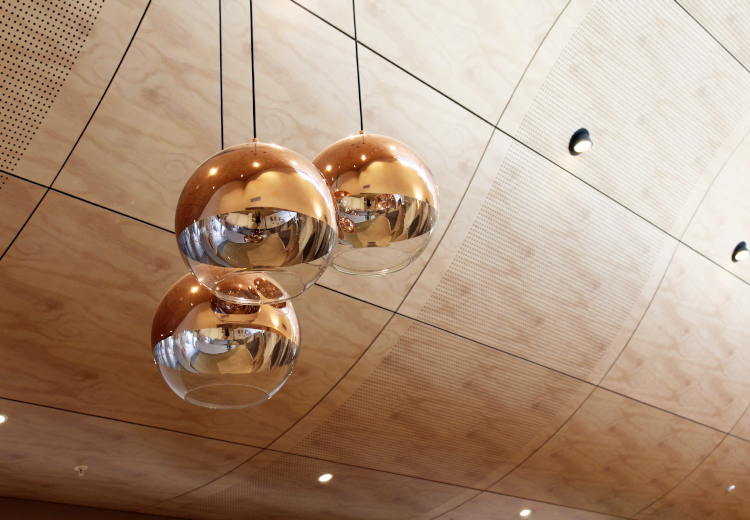
Anglicare The Ponds, Dudley Foord House
Situated in the master planned suburb, The Ponds, Dudley Foord House consists of state of the art aged care facilities such as: 104 rooms designed to maximise the residents’ quality of life Dementia care Accessible internal courtyard with gardens, gardening sheds and rotundas Nurses clinics A ‘village feel Main Street’ complete with a library, meeting place, an exchange room, physiotherapy room, hairdressing salon and cafe Surrounded by green parklands, this project demonstrates a holistic approach to efficient and innovative building services systems such as; local sustainable recycled water usage, efficient and intelligent lighting, Section J glazing and photovoltaic solar system (100 kilowatt installation). JHA was able to implement such design solutions by adopting a collaborative methodology with Anglicare and the project team from the initial concepts, through detail design and construction phase.
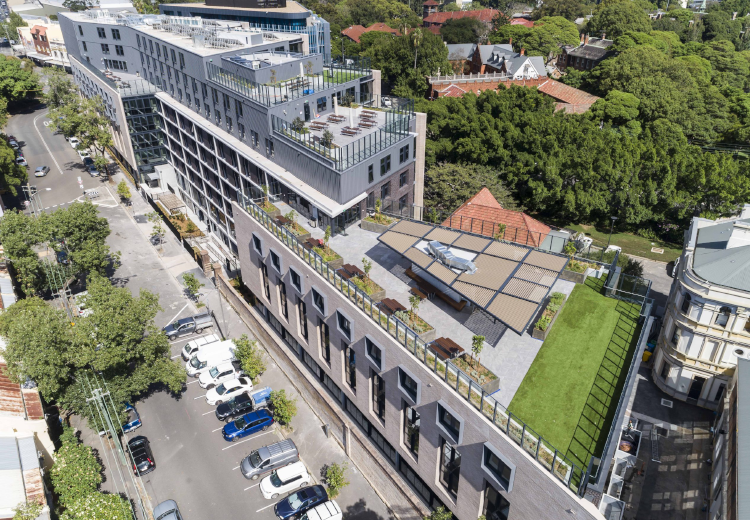
Regiment Student Accommodation
JHA delivered multidisciplinary engineering services for the University of Sydney Regiment student accommodation project. The Regiment is a new 8-storey mixed-use development consisting of affordable student accommodation, community facilities and teaching spaces for University of Sydney students. The Regiment features over 600 rooms, a large communal kitchen, technology and learning hubs, rooftop gardens, maker spaces, a light-filled conservatory, tutorial rooms, music rooms, games room, outdoor entertainment areas and breakout spaces. Richard Crookes Constructions. University of Sydney. JHA
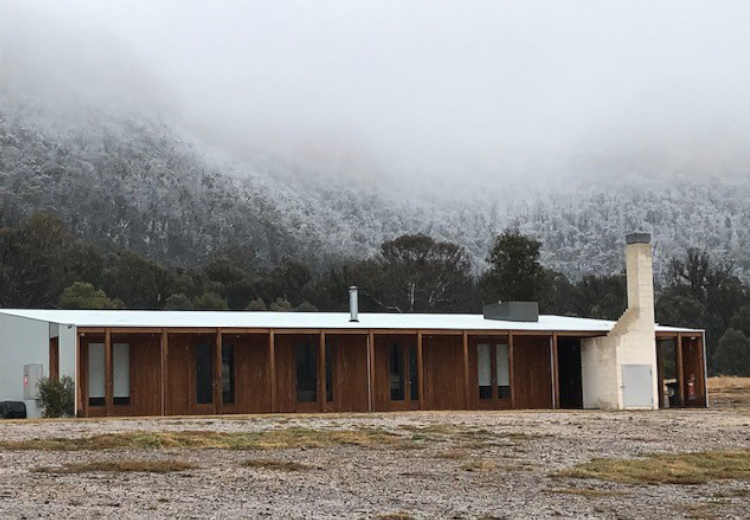
Cranbrook School Wolgan Valley
Cranbrook School is an Anglican independent day and boarding school for boys (Pre-School to Year 12). The new campus development is situated in the secluded location of Wolgan Valley in the Blue Mountains, provides an immersive learning experience for students in a stunning environment. JHA provided building services design for this unique project which involved the design of the off-grid campus in a remote alpine site in the Wolgan Valley. Electricity being the only service available on site, this project focused heavily on integrating environmental sustainability principles into the facilities design. The project, designed by Andrew Burns Architects, consists of the main building (including reception, kitchen & dining space & social space), teaching spaces, observatory, a camping area for 100 pupils, staff meeting spaces, an outdoor education area, as well as accommodation facilities for pupils and staff.