

David Jones
Refurbishment of the David Jones flagship store in Sydney’s Hyde Park District. This project involved expanding the iconic store from eight to twelve operating retail floors, including new basement and rooftop trading levels, new customer entry, access connection & improved pedestrian linkage to St James Station, and relocation of staff to a new head office location. The complex redevelopment involved integration of the David Jones Market Street store into the Elizabeth Street location to deliver a modern retail experience that celebrates the rich history of the heritage site. JHA delivered mechanical and high voltage services for the major redevelopment.
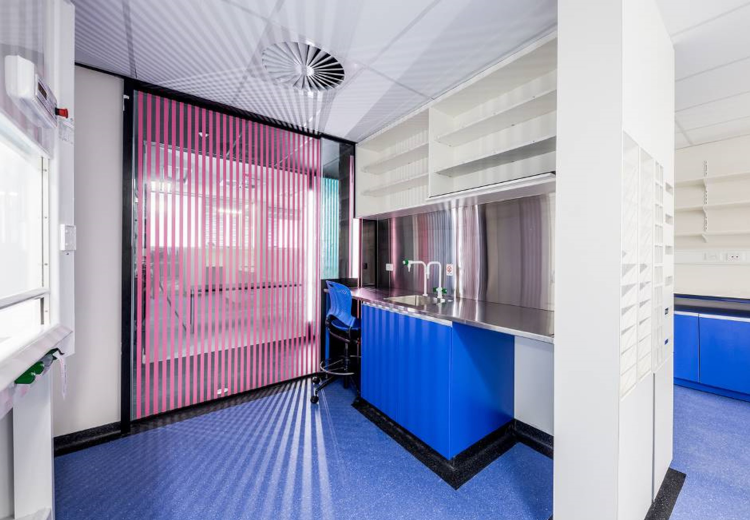
UQ Sir William MacGregor L1 Laboratory & Student Learning
JHA provided mechanical and electrical services consultancy for this 1500sqm refurbishment project which included the creation of new 180 student combined teaching lab, blended learning area, group learning, steriliser room, and other office and administrative facilities. JHA undertook infrastructure audits and assessment to ascertain the capacity of the existing services, to determine its ability for re-use and undertook infrastructure design to suit as part of the project.
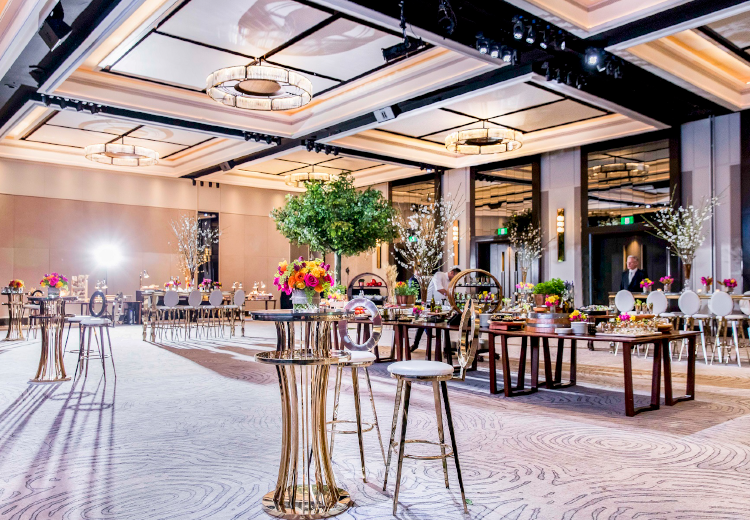
Four Seasons Hotel
JHA delivered multidisciplinary building services for various projects at the luxury Four Seasons Hotel in Sydney. Our completed projects include the grand ballroom and banquet refurbishment, guestrooms upgrade, health club & gym, central plant replacement, MODE restaurant, executive club refurbishment, and entire building due diligence and engineering feasibility studies.
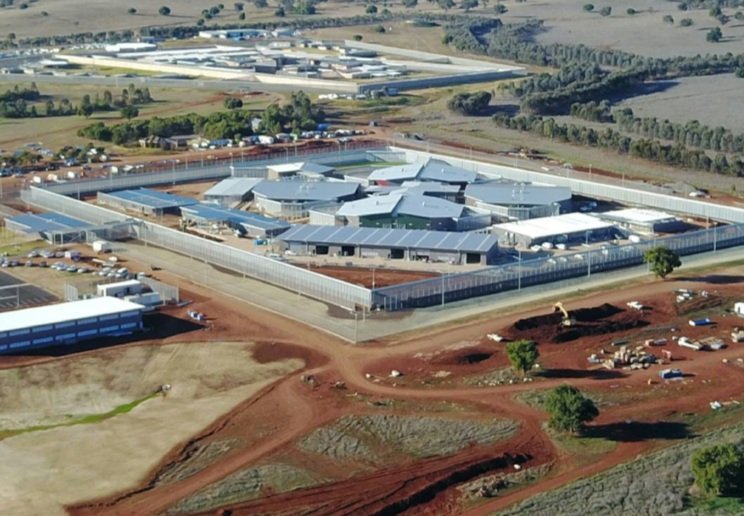
Macquarie Rapid Build Prison
Macquarie Rapid Build Prison is the first dormitory style, rapid build prison in Australia. This project saw the construction of the 400-bed facility in Wellington. Numerous buildings such as the accommodation, programs, gatehouse, visits and clinic blocks were built in modules and fitted in Sydney, then assembled on site. JHA was engaged by the Managing Contractor, Hansen Yuncken and delivered mechanical, electrical, acoustic, ESD and high voltage services on a significantly short timeframe.
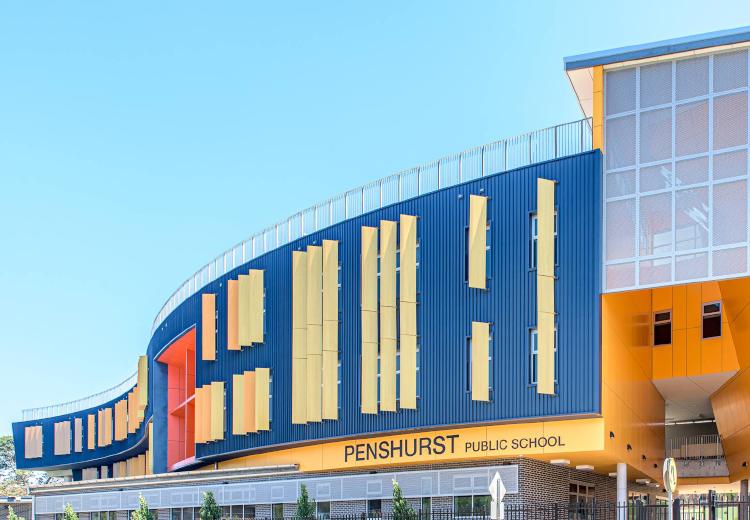
Penshurst Public School
Redevelopment of the Penshurst Public School featuring: 47 new future focused teaching spaces new staff/ student amenities administration/ staff facilities new library new hall new covered outdoor learning area (COLA) maximised open play space. JHA delivered mechanical, electrical, high voltage & ESD services for this project.
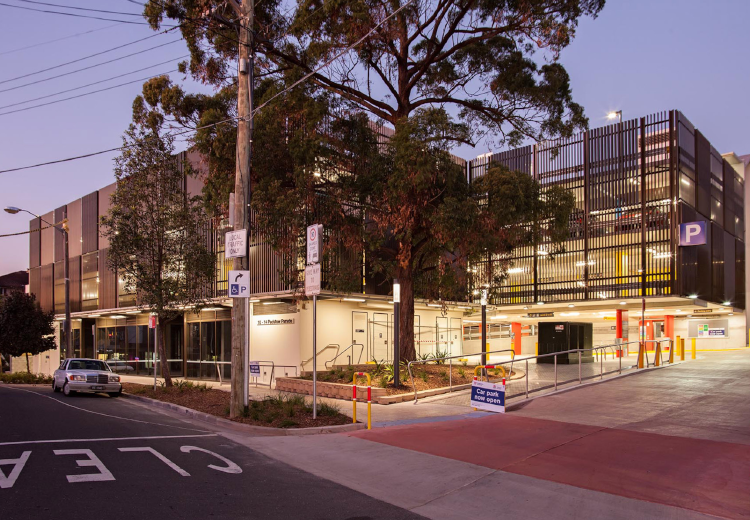
Padstow Station Car Park
Delivered for TfNSW, the new multi-storey commuter car park in Padstow includes 205 parking spaces, amenities and retail spaces. Working with A W Edwards, CCG Architects and the wider project design team, JHA undertook building services for this project.
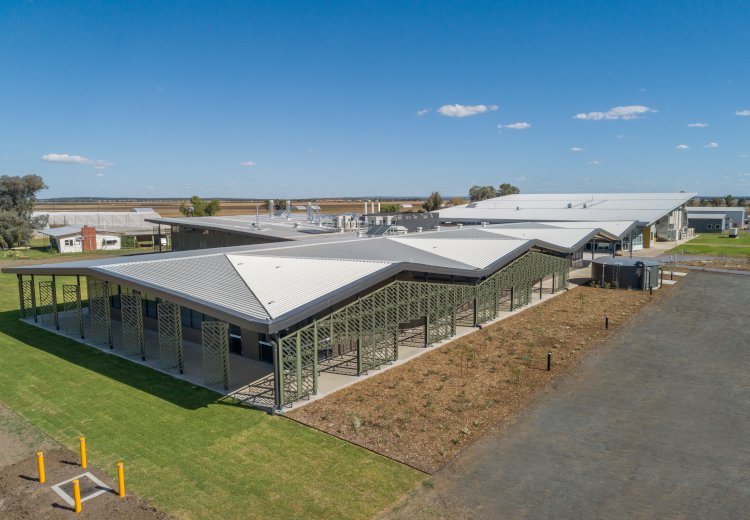
Narrabri Wheat Research Facility
A collaboration between the University of Sydney, NSW Government, Australian Grain Technologies (AGT), the Wheat Research Foundation and Grains Research and Development Corporation (GRDC). This project involved the construction of a new 2,000sqm research and office facility, and refurbishment of existing research, offices and seminar spaces to deliver a state-of-the-art research facility, focusing on global food security and agribusiness support for the 21st century. The new centre is located at the University of Sydney Plant Breeding Institute, on land owned by the Wheat Research Foundation, and will house genetic and agronomy laboratories alongside digital and robotic workplaces and meeting space to support research and industry engagement. JHA delivered multidisciplinary services for this project.
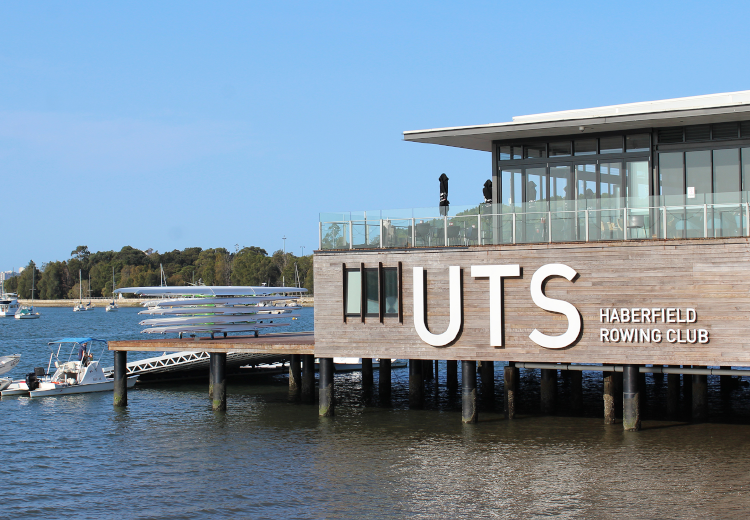
UTS Rowing Club
JHA delivered multidisciplinary design services for this new major refurbishment of the University’s rowing shed and restaurant facilities at Haberfield. UTS Rowing Club features dining and bar areas, new café, boat & oat storage, new pontoon, deck, boat racking area, weight lifting area and a gym. JHA proposed optimised innovative mechanical ventilation strategy complimented with relaxed temperature set points to reduce energy consumption and overall building energy impact on the environment.
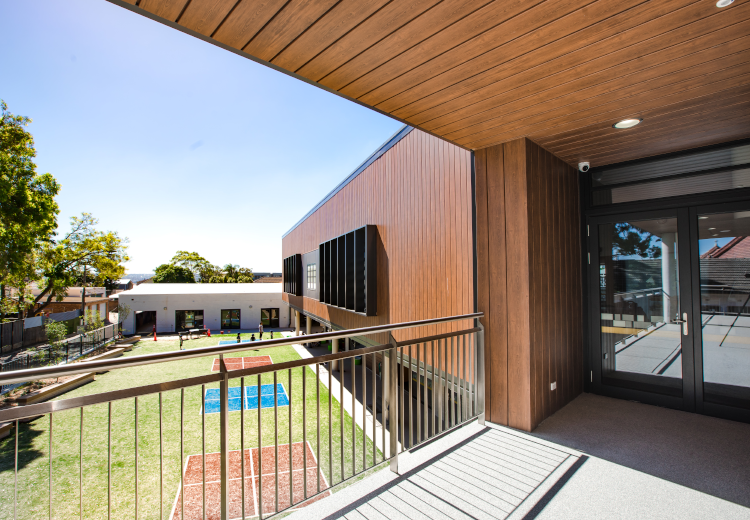
St Patrick’s Primary School
JHA undertook mechanical, electrical (including communications, fire detection, emergency & security), vertical transport, acoustic, and audio visual services design for the new St Patrick’s Primary School in Mortlake. The works were delivered under a staged manner (Stages 1, 2 & 3). Built on the site of an old industrial park and designed by QOH Architects, the new development will consist of two above ground floors and a sub-floor for the basement carpark. The construction includes multiple student facility buildings that incorporate seven General Learning Areas (GLA’s), a fully functional canteen, staff room, an outdoor area and offices. The uniqueness of the building structure, together with an ever-increasing IT rich learning environment required a coordinated, patient and precise electrical services installation. JHA worked closely with the Electrical contractor GCA Electrical Australia. As part of an energy saving strategy 14kw of solar panels were installed on the roof area, as well as an energy monitoring system being implemented on the heavy usage power circuits. This system allows the school to monitor their own energy usage and to find areas where energy costs can be saved. Daylight harvesting sensors were also installed, these sensors automatically adjust light levels within the building depending on the daylight levels outside.
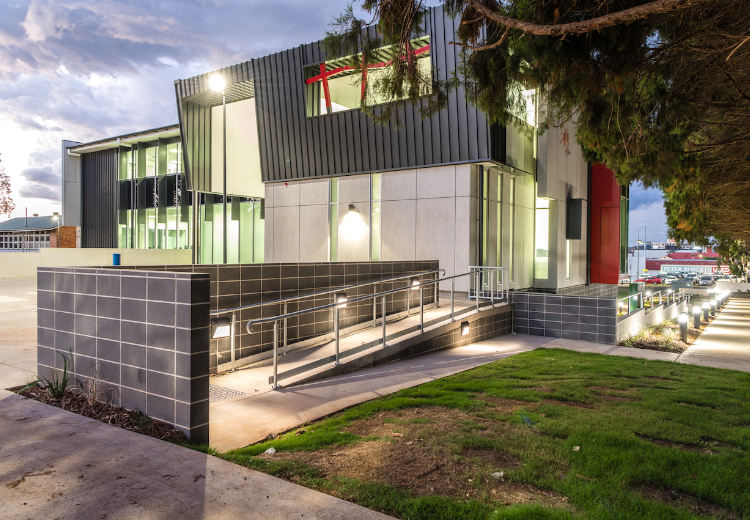
Catholic Education Office (CEO) Building
This project consisted of the design and construction of a new office building for the Catholic Education Office, and refurbishment of an existing heritage facility that is integrated into the new extension. JHA was engaged for mechanical and electrical (including dry fire, communications & security) services, and delivered the project from master planning stage through to construction stage. Working within the heritage building presented a number of challenges, with presence of asbestos and numerous architectural feature elements with high heritage value. The JHA team worked with the architect to provide new mechanical and electrical systems that were concealed in non-heritage locations, and achieved cost efficient outcomes for exposed services that blended in with the architectural intent. JHA also undertook site infrastructure analysis, and delivered infrastructure upgrades to electrical power and communications systems, as well as master planning the site for future stages of upgrades for the client.
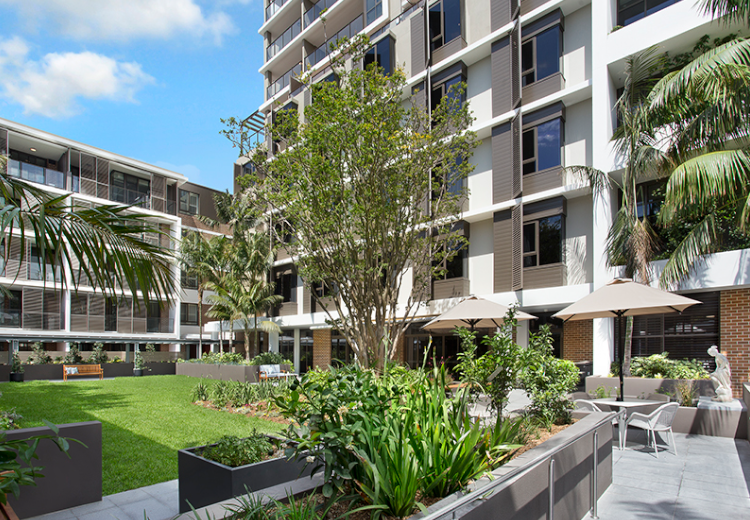
St Patrick’s Green
Located in Kogarah, St Patrick’s Green comprises of three independent living buildings centering a lush green courtyard. The tallest 11-storey tower includes a residential aged facility on the first four floors, and independent living units above. This vertical retirement village features community facilities for the residents such as a library, theatrette, gym, hair salon, dining room, cafe, lounge. JHA delivered mechanical and electrical (including. communications, security and dry fire) services for this project, in an engineering peer review capacity.
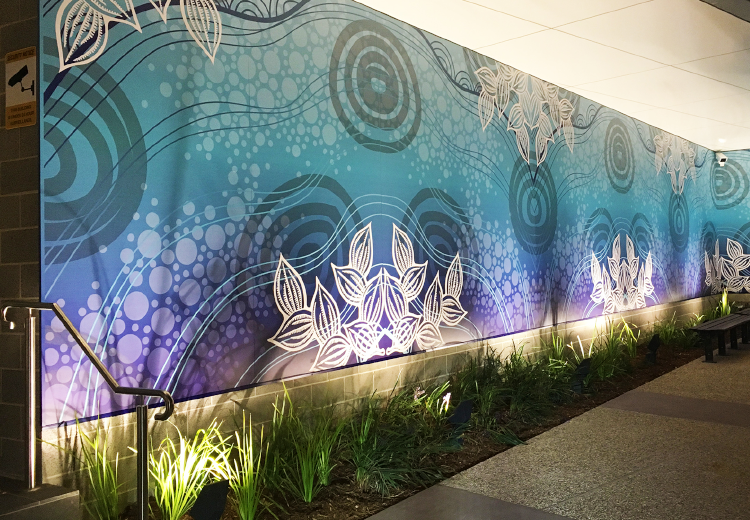
Tweed Heads Police Station
The new Tweed Heads Police Station is a high functioning and user-friendly police station that caters to the needs of the Tweed-Byron Police District. Conveniently situated on Wharf Street in Tweed Heads, the new 3-storey police station features open plan workspaces, a custodial area with charge docks and cells, a meals room, fitness room, and a dedicated space on the ground floor for housing police vehicles. JHA’s multidisciplinary team worked closely with Gardner Wetherill to deliver the new police station which represents a ‘new generation’ of police stations, represented by its colourful and inviting appearance. JHA undertook full detailed design and construction documentation works for electrical, comms, security, CCTV, mechanical, hydraulic, fire, ESD, vertical transport and high voltage services.
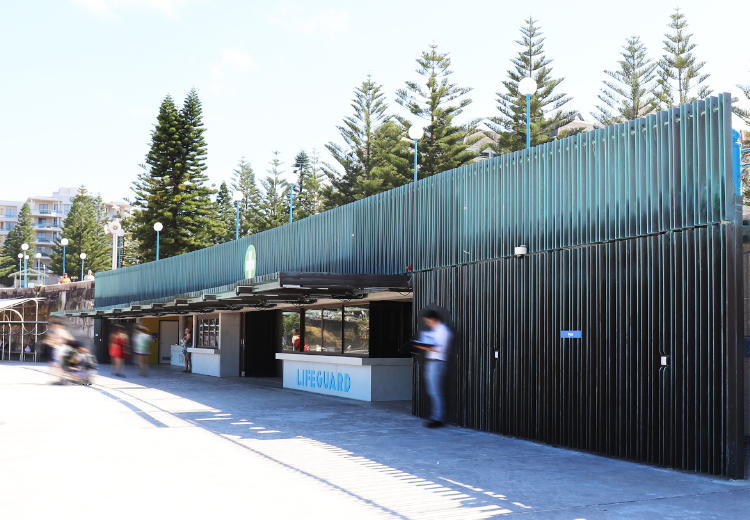
Coogee Beach Lower Promenade
New 750sqm public amenities building on Coogee Beach lower promenade, purpose-built to cater for the growing beach crowds in Sydney’s Eastern Suburbs. The new building combines the public amenities, the lifeguard station and surf club facilities. The separate lifeguard office, with their own changing area, has a panoramic view of the beach. The public area includes 21 toilets, 12 showers, male and female change rooms, lockers, a family change area and baby change facilities. Coogee SLSC also has space for surfboard and boat storage. Working closely with Brewster Hjorth Architects, JHA delivered mechanical, electrical, hydraulic, high voltage and acoustic consultancy for this project for Randwick City Council. Designing for a building that was sub-ground and also in a marine environment was the main challenge for JHA’s multidisciplinary team. All fittings, including ductwork and control panels needed to be stainless steel, light fittings needed to be sealed. Flood levels had to be studied and the effects of seawater taken into consideration. JHA’s hydraulic team had the task of designing the council’s recycled water main system to provide water flushing to the toilets, along with mains water backup. The flushing for the toilets incorporated mains flush activation buttons instead of toilet cisterns. This required an “out of the box” design where a buffer tank system was installed in the rear corridors to house a main water “buffer” pipe to supply the required of storage for the potential simultaneous operation of the flushing valves. Additional pressure vessels were added to maintain the required pressure without the need to install large pumps, of which there was no additional electrical supply.
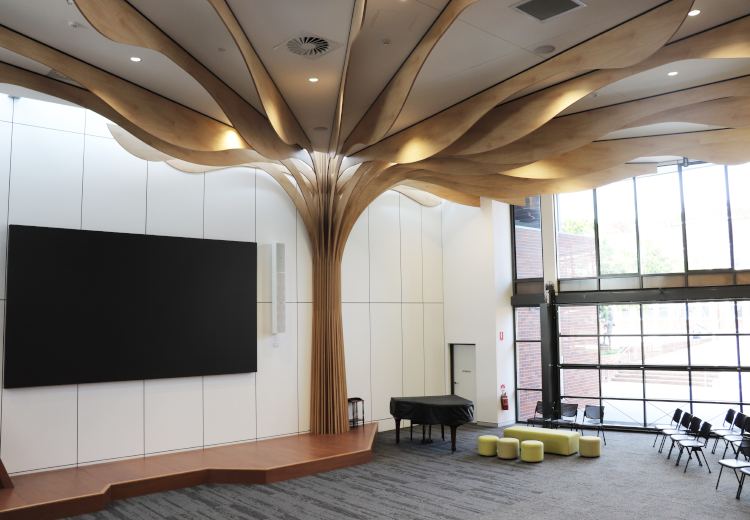
Barker College Junior Prep School Kurrajong
The Kurrajong building has been designed to focus on bringing new technology into the education space in a flexible and engaging environment. From the large, open internal spaces flooded with natural light through to the landscaped exterior, this space is the perfect environment for fostering the growing minds of children from Pre-K through to Year 2. One of the centrepieces of the Kurrajong building is the large piazza space where students can come together for gatherings and presentations. At the heart of the space, a large tree shaped structure spreads its branches over the ceiling space, symbolic of the growth and development that the space encourages. Complete with a massive LED lit screen made from interconnecting panels, the space boasts the latest audio visual technology to facilitate learning. Classrooms feature interactive whiteboards, and creative uses of nooks and stepped seating provide a unique and exciting learning environment. The landscaped playground outside was designed by Umbaco Landscape Architects, containing water features, sandpits, a cubby house and even a classic “Chook House” to provide some tactile experience for the students to grow and develop.
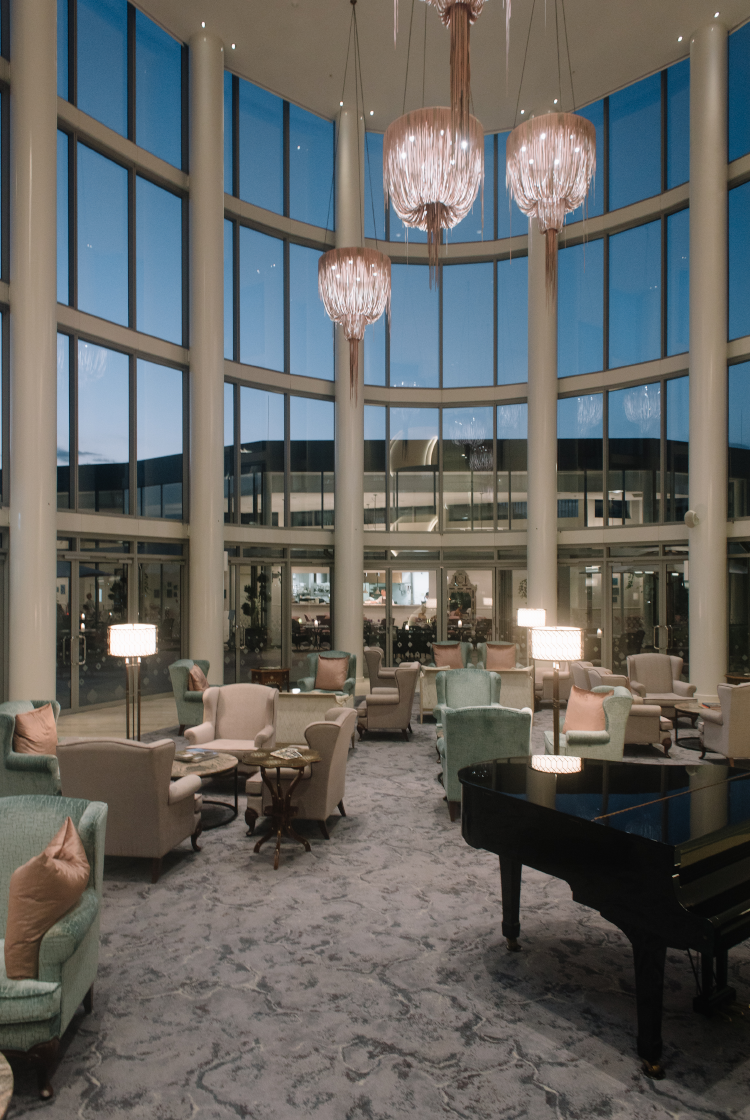
Mark Moran, Vaucluse
Innovative six-storey aged care facility for Mark Moran Group. Mark Moran Vaucluse comprises of two buildings and state-of-the-arts facilities including a dementia suite, grand atrium, rooftop garden & promenade and an indoor pool. The project is targeting world’s best practice for healthcare in this market. JHA developed strategies for optimised indoor air quality, comfort and energy efficiency and see this project as the next generation of aged care facilities.
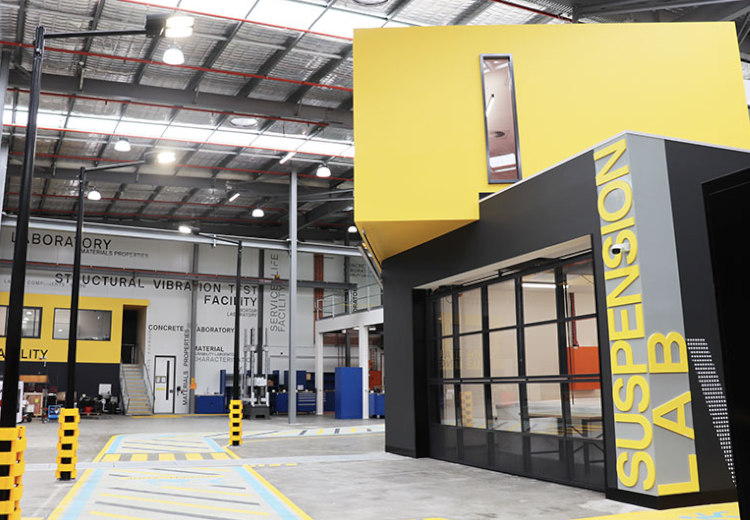
UTS FEIT Offsite Facility
Conversion of an existing warehouse into a dedicated research and testing facility for the University’s Faculty of Engineering and Information Technology (FEIT). The new floor space will accommodate a range of education and ancillary educational uses such as; CEMPE Research, Xlabs Manufacturing, Geotechnolgoy Research, Acoustics & Anechoic Chamber, Photonics Lab, Welding Bay, Motar Clean Lab Space, Service Life Materials & Characterisation, Antenna Chamber, open office areas as well as collaborative work spaces. The high end research facilities were purpose built with the aim to gain industry involvement and to cater for cutting-edge research equipment and facilities. JHA delivered electrical, mechanical (including lab gas) and hydraulic services for this project.
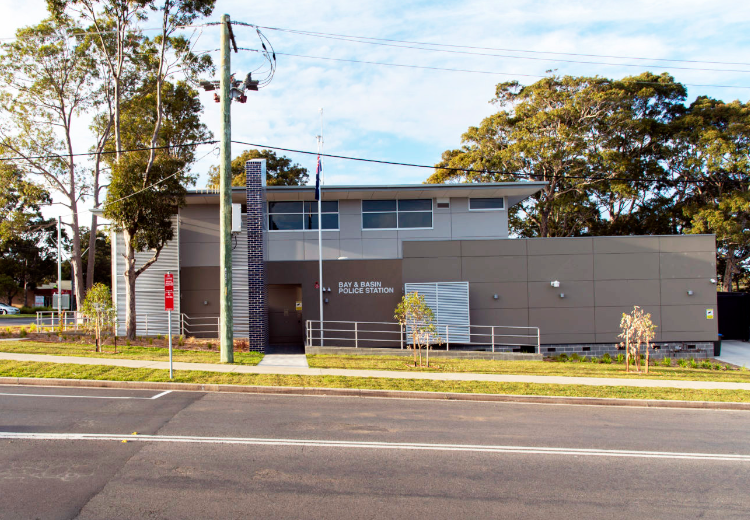
Bay & Basin Police Station
The new Bay & Basin Police Station was delivered using the modular construction method, which allowed site works to be undertaken concurrently to the offsite fabrication of 14 building modules. The two-storey facility features new audio visual technology, briefing rooms, a secure victim support room, incident control room, customer facing facilities, and modern workspaces. JHA undertook multidisciplinary building services to deliver this new state-of-the art police station.
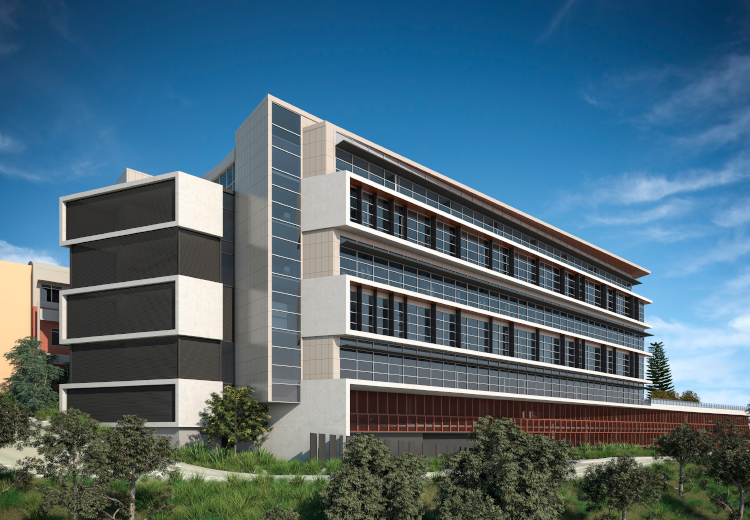
Newcastle Private Hospital Redevelopment
The redevelopment of Newcastle Private Hospital incorporates the construction of a new 8 level building immediately adjacent to, and connected to the existing hospital. The new works include 3 levels of car parking, Cath lab, CCU beds, refurbishment of existing wards/consulting suites, recovery area, a range of tenanted consultancy suites, theatre and storage areas. JHA delivered mechanical, electrical, hydraulic, ESD, acoustic and vertical transport services.
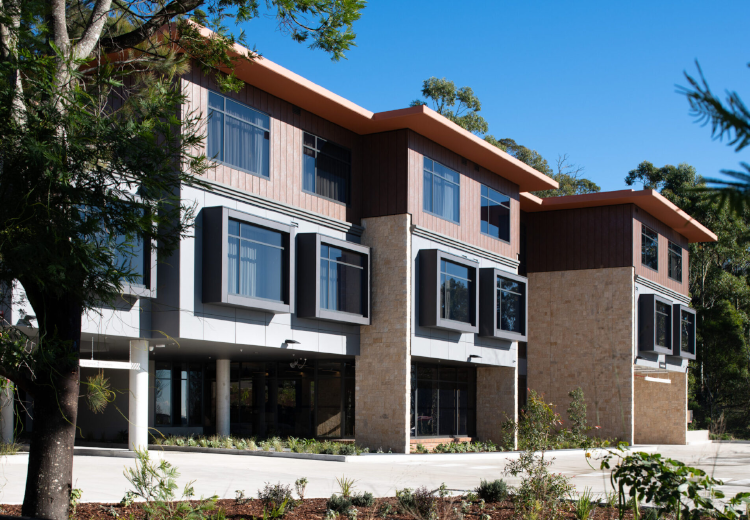
Calvary Corymbia
Calvary (formerly Japara) Corymbia is a new 102 bed aged care facility in Belrose, featuring a wide range of amenities such as a café and bar, terraces, rooftop garden, a cinema, a beauty, hair & nail salon, gymnasium and basement car park. JHA delivered multidisciplinary services design for this project and was subsequently engaged by the contractor to undertake a peer review role.
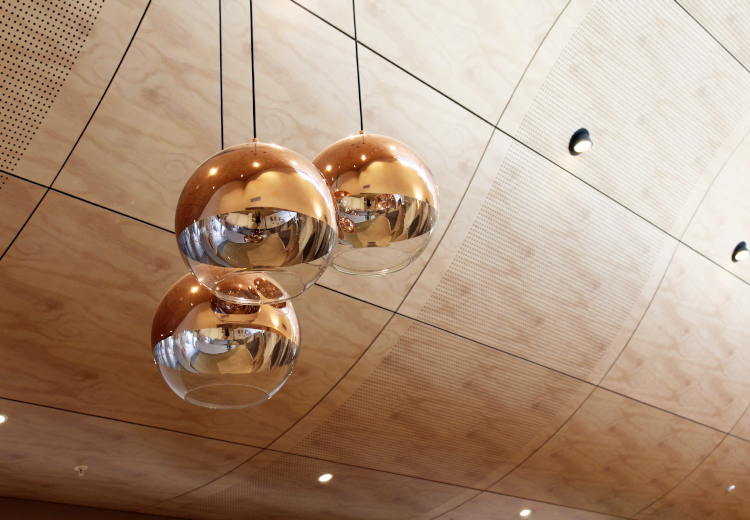
Anglicare The Ponds, Dudley Foord House
Situated in the master planned suburb, The Ponds, Dudley Foord House consists of state of the art aged care facilities such as: 104 rooms designed to maximise the residents’ quality of life Dementia care Accessible internal courtyard with gardens, gardening sheds and rotundas Nurses clinics A ‘village feel Main Street’ complete with a library, meeting place, an exchange room, physiotherapy room, hairdressing salon and cafe Surrounded by green parklands, this project demonstrates a holistic approach to efficient and innovative building services systems such as; local sustainable recycled water usage, efficient and intelligent lighting, Section J glazing and photovoltaic solar system (100 kilowatt installation). JHA was able to implement such design solutions by adopting a collaborative methodology with Anglicare and the project team from the initial concepts, through detail design and construction phase.