
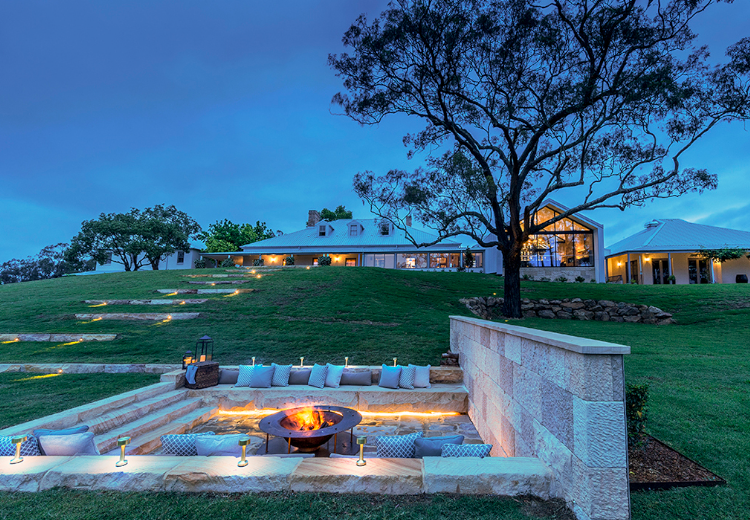
Spicers Guesthouse
Spicers Guesthouse is a luxury retreat situated amidst the wineries of the Hunter Valley, with exceptional views of the rolling mountain ranges. JHA’s specialist lighting team partnered with Spicers, Cottee Parker and Turner & Townsend Thinc to deliver illuminated spaces which are sensitive to the surrounds, and which resonate with an elegance synonymous with the Spicers brand. An important aspect of the design strategy was our focus on the ‘arrival experience’ – ensuring that guests are welcomed from the property boundary at the beginning of the driveway, through the carpark and exterior grounds and into the warmth of the interiors, via soft lighting integrated within the landscape. The view of the stars in the Hunter region is phenomenal, so controlling unwanted light spill was an integral principle of the lighting strategy. Inside, the lighting approach evokes a warm and relaxed ambiance to all guest areas; from the restaurant, lounge and bar, the stunning architectural proportions of the wine cellar to the multipurpose function spaces and guestrooms.
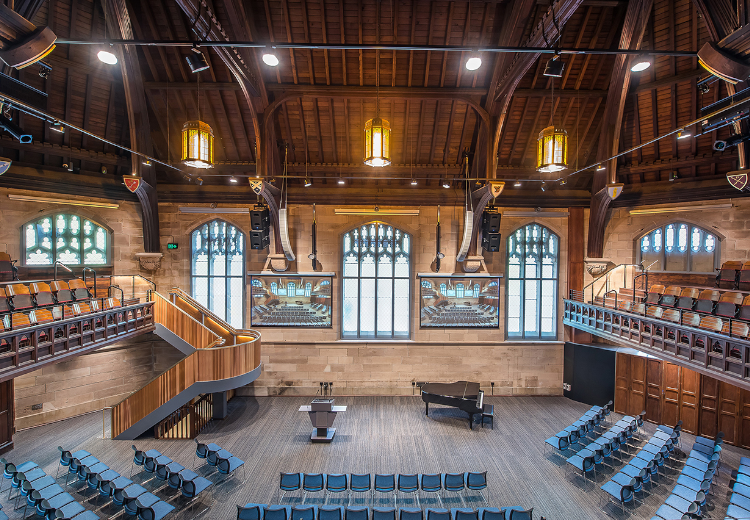
St Andrews Chapter House
Refurbishment of the St Andrew’s Cathedral School Chapter House building and addition of an atrium to create a foyer with the adjacent church building. In consideration of the heritage requirements, JHA developed a building-integrated solar canopy solution to achieve the energy efficiency and visual impact goals of the project. Stephen Edwards Constructions. JHA
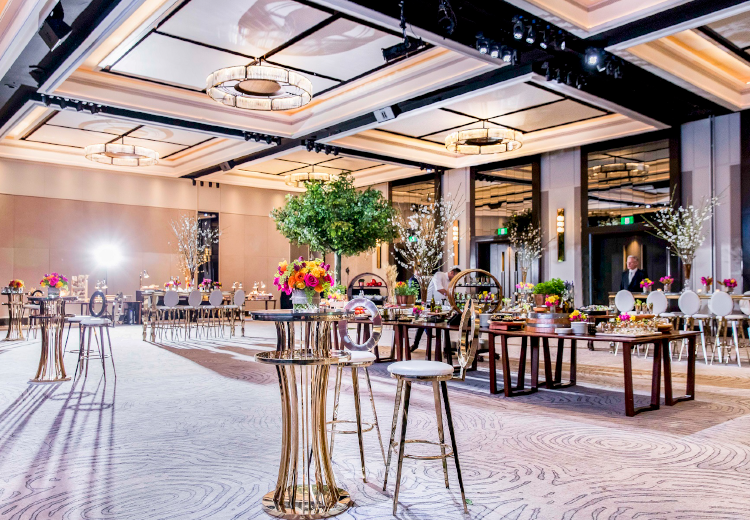
Four Seasons Hotel
JHA delivered multidisciplinary building services for various projects at the luxury Four Seasons Hotel in Sydney. Our completed projects include the grand ballroom and banquet refurbishment, guestrooms upgrade, health club & gym, central plant replacement, MODE restaurant, executive club refurbishment, and entire building due diligence and engineering feasibility studies.
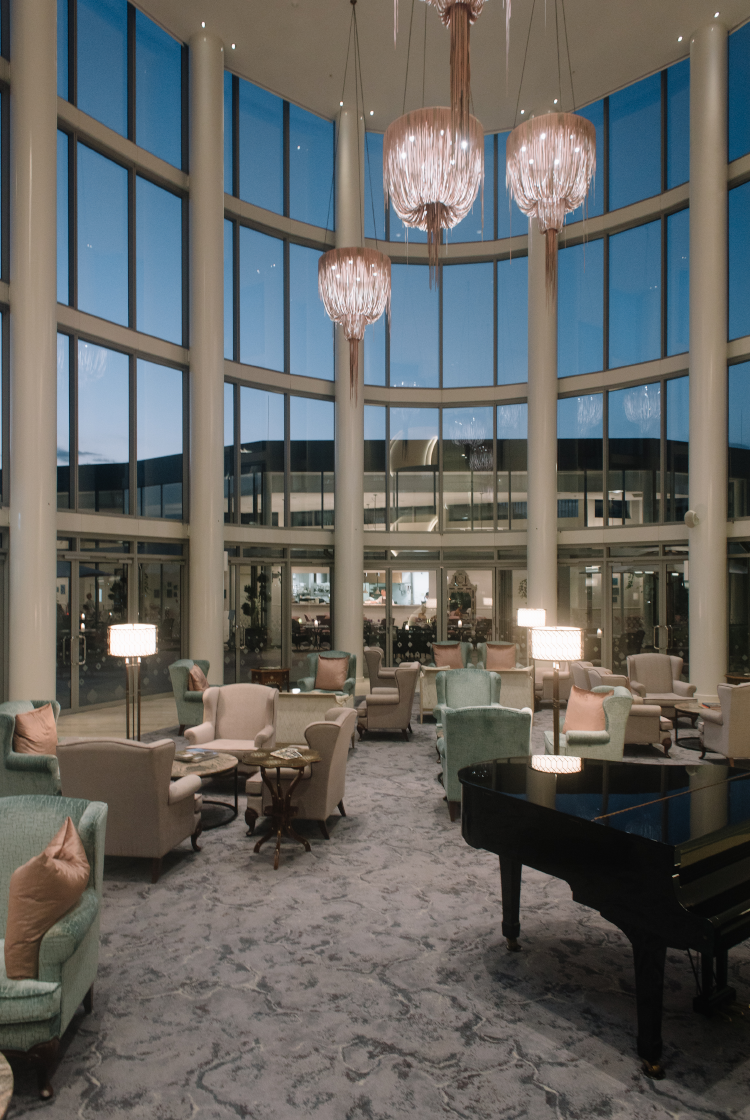
Mark Moran, Vaucluse
Innovative six-storey aged care facility for Mark Moran Group. Mark Moran Vaucluse comprises of two buildings and state-of-the-arts facilities including a dementia suite, grand atrium, rooftop garden & promenade and an indoor pool. The project is targeting world’s best practice for healthcare in this market. JHA developed strategies for optimised indoor air quality, comfort and energy efficiency and see this project as the next generation of aged care facilities.
Anglicare The Ponds, Dudley Foord House
Situated in the master planned suburb, The Ponds, Dudley Foord House consists of state of the art aged care facilities such as: 104 rooms designed to maximise the residents’ quality of life Dementia care Accessible internal courtyard with gardens, gardening sheds and rotundas Nurses clinics A ‘village feel Main Street’ complete with a library, meeting place, an exchange room, physiotherapy room, hairdressing salon and cafe Surrounded by green parklands, this project demonstrates a holistic approach to efficient and innovative building services systems such as; local sustainable recycled water usage, efficient and intelligent lighting, Section J glazing and photovoltaic solar system (100 kilowatt installation). JHA was able to implement such design solutions by adopting a collaborative methodology with Anglicare and the project team from the initial concepts, through detail design and construction phase.
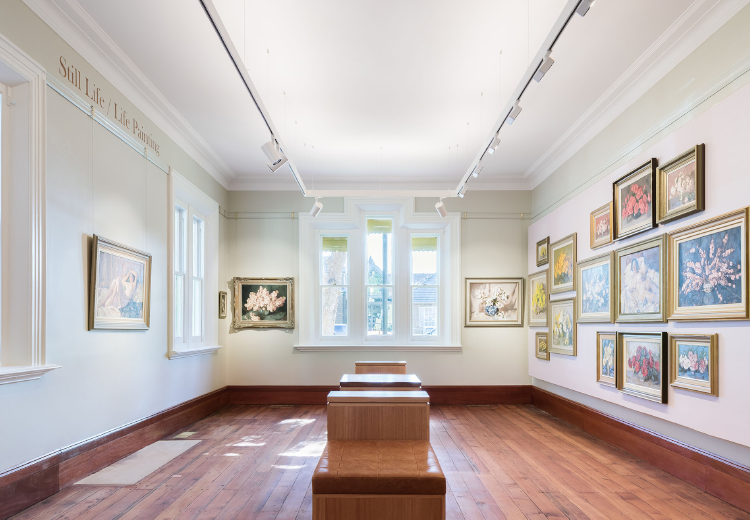
Macaria Art Gallery
Macaria, The Alan Baker Art Gallery is situated in Camden. The 150-year old council administration building has been transformed into a public art gallery showcasing the art of local artist Alan Baker. The heritage house, Macaria was originally built in the mid-19th century for Henry Thompson, it is a classic example of Tudor-Gothic architecture. It sits amidst a precinct of historic and cultural buildings in Camden and is an item of local significance. JHA provided electrical, mechanical, hydraulic, fire and specialist lighting design for the historic building.
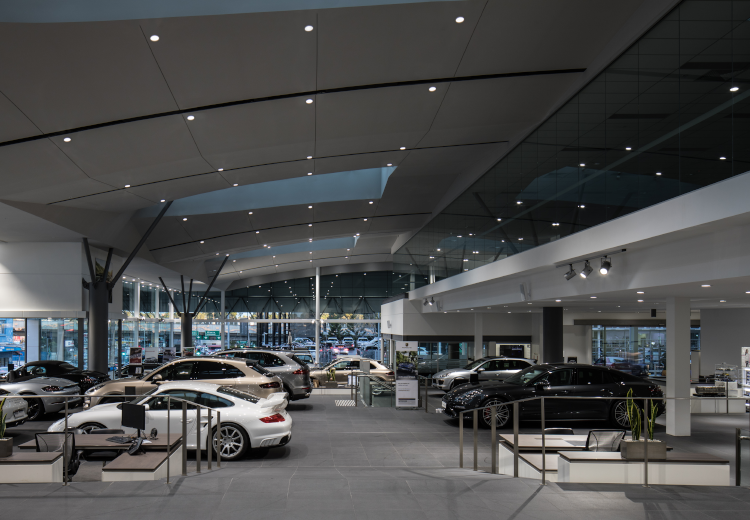
Porsche Sales & Service Centre
JHA delivered electrical services and specialist lighting design for the Porsche Parramatta Sales and Service Centre. The project was managed by Reitsma Constructions with the architectural design completed by Figgis Jefferson Tepa architects. The electrical design required integration of new electrical services & infrastructure with the existing, in order to manage the additional requirements of the new installation. The luminaires for the showroom floor and adjacent office spaces were carefully selected, taking into consideration the Australian Standards as well as Porsche’s international Standards for lighting design. Given the precision engineering and mechanical aesthetic of the Porsche brand, the selection of bold angular fittings, made from linished steel were selected.
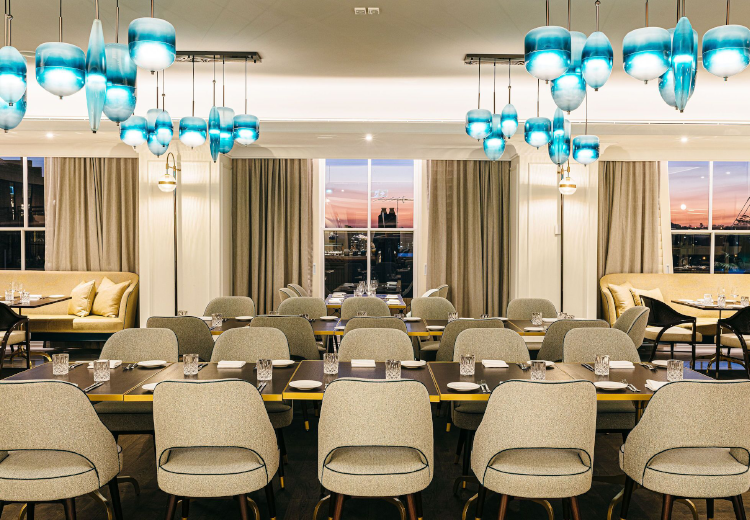
The Langham
Transformation of the ground floor restaurant, bar and pre-function spaces at the iconic Langham Hotel in Sydney; designed to revitalise and refresh the environment and provide guests an enhanced experience. JHA delivered mechanical, electrical, acoustic, specialist lighting, hydraulic and fire services consultancy for this refurbishment project.