
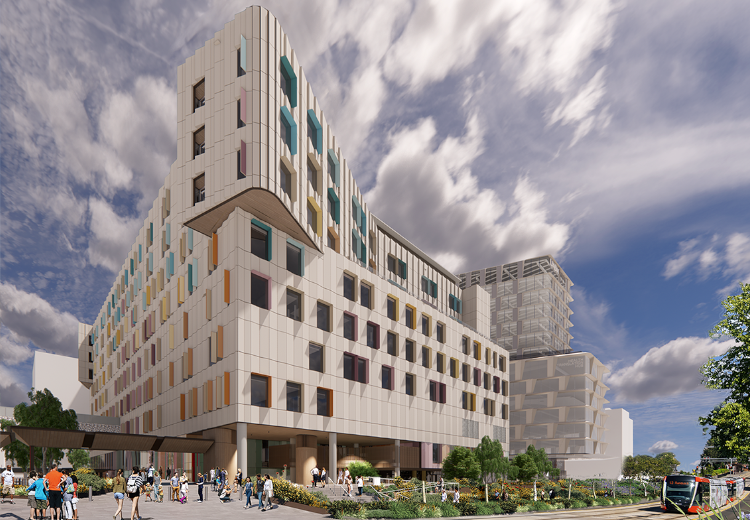
Sydney Children’s Hospital Stage 1
Representing the second stage of the Randwick Health & Education Precinct redevelopment, the Sydney Children’s Hospital Stage 1 and Minderoo Children’s Comprehensive Care Centre will be a new state-of-the-art paediatric health and research facility. The new building will include a children’s emergency department, children’s intensive care unit, short stay unit, neurosciences centre, virtual care centre and hospital command centre, inpatient units, the new Minderoo Children’s Comprehensive Cancer Centre incorporating a day oncology centre, inpatient units as well as a bone marrow transplant unit, co-located laboratories, general pharmacy, improved parent amenities, education and training spaces. JHA delivered electrical (including audio visual, ICT and high voltage) services for the planning phase of the project, and is undertaking peer review consultancy for the delivery phase. Health Infrastructure. John Holland
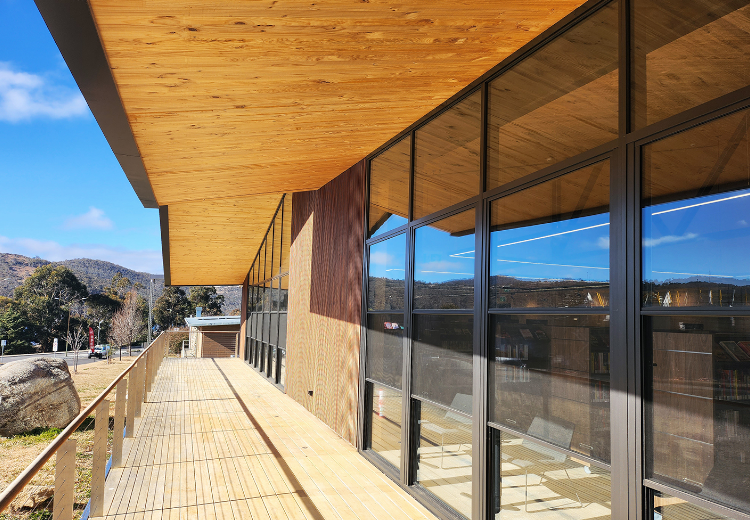
Jindabyne Library
The new Jindabyne Community Library and Innovation Hub is a focal point for cultural, learning and recreational activities, with quiet spaces for study and information-seeking. The design brief called for a prefabricated community library that could be quickly installed using high-quality materials to better serve the Jindabyne community, which had been serviced by a mobile library until now. The building utilises sustainable Cross Laminated Timber (CLT) walls and roof panels sourced from Tumbarumba State Forest, and the exposed timber provides a biophilic response to enhance user wellbeing. Working with fjcstudio and Built, JHA delivered mechanical, ESD, electrical, high voltage, and hydraulic engineering services for the purpose-built community centre.
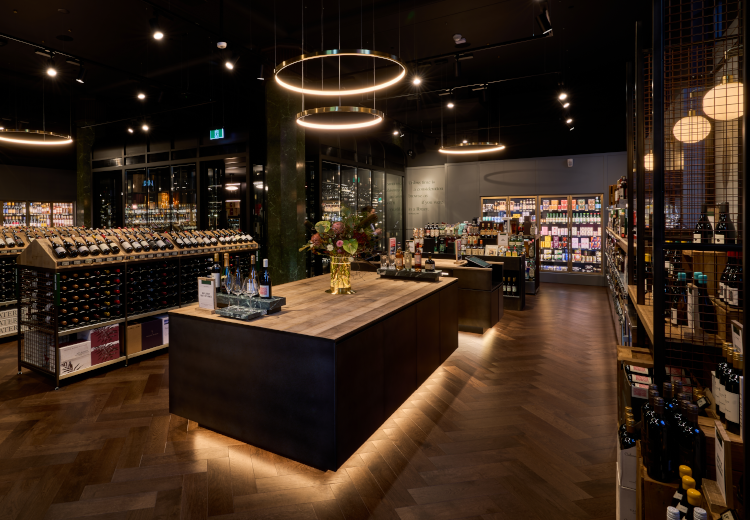
Dan Murphy’s Martin Place
Dan Murphy’s new concept store, Martin Place Cellar, provides a premium range of wines, bespoke spirits and curated beers in a temperature controlled environment. Certain design features such as the marble columns were preserved, to maintain the legacy of the heritage listed building. JHA delivered electrical, specialist lighting, mechanical, hydraulic, fire, acoustic and ESD services for the new store.
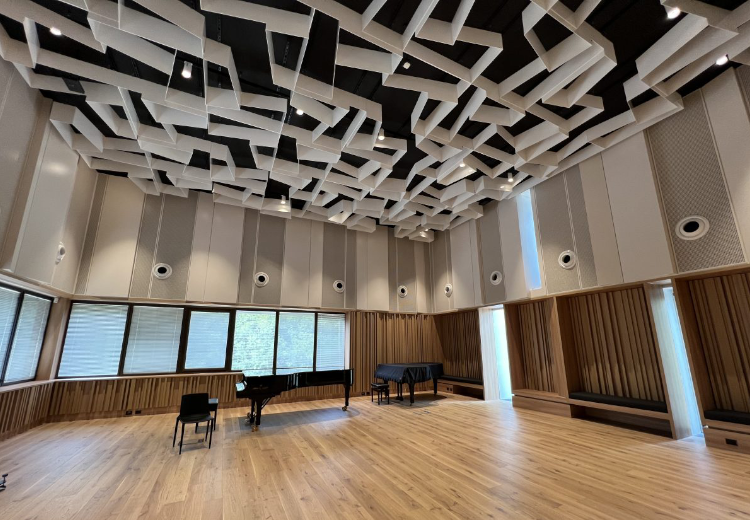
Riverina Conservatorium of Music
Transformation of the former government office building into a state-of-the-art home for the Riverina Conservatorium of Music. The new facility will contain teaching, rehearsal and administration space for the RCM, providing high-quality music education services to the local community. JHA delivered multidisciplinary building services for this project.
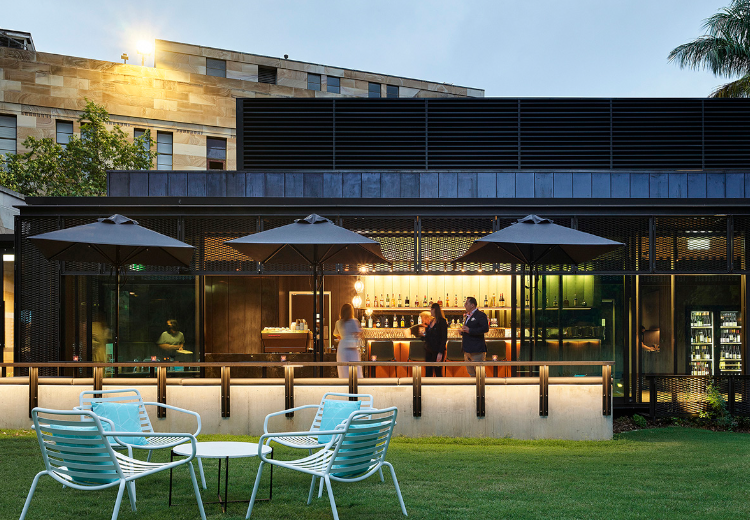
UQ Patina Alumni Court
Located within the green gardens of Alumni Court in the university’s St Lucia campus, the Patina restaurant is a modern addition to the heritage listed former Radon Laboratory. Patina provides both indoor and outdoor dining space, and is equipped to host functions/ conferences for the university campus and wider community.
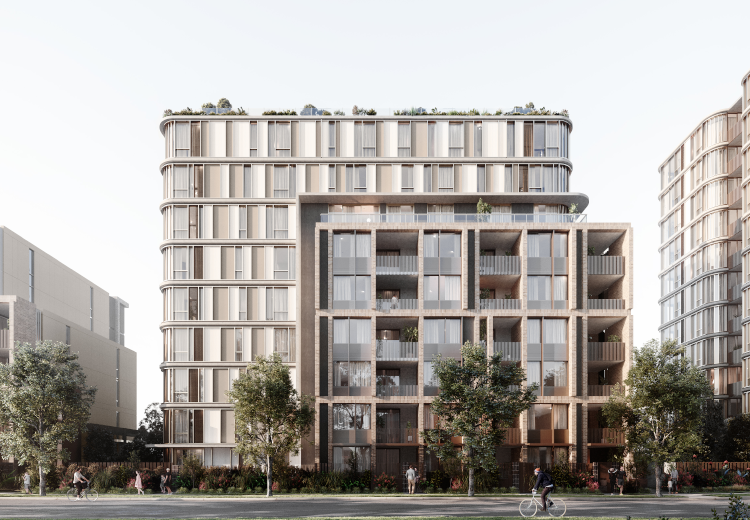
The Parade
This new development consists of three residential buildings with a total of 150 units, including 30 dedicated to social housing tenants. Located at 63-67 West Parade, within 300m from West Ryde train station, The Parade’s three buildings range from six to eleven storeys in height with three levels of underground parking, a rooftop terrace, solar panels and open landscaped spaces between each building. Engaged by Billbergia as the building services engineering consultant, JHA delivered mechanical, electrical, hydraulic, fire, high voltage, civil, acoustic and vertical transport services.
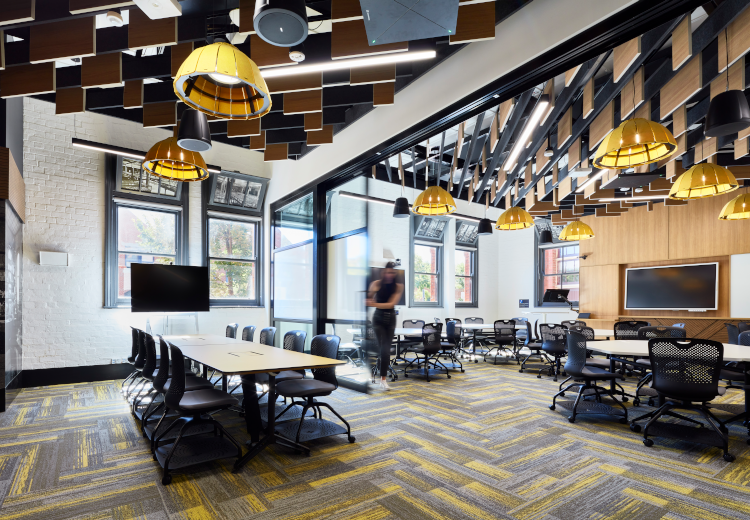
Federation University, Cooperative Centre of Excellence
JHA was engaged to provide building services consultancy for the University’s SMB Building A refurbishment and new IBM Watson Internet of Things (IoT) building. The SMB Building A refurbishment (pictured) incorporated a contemporary and industrial style of design which also reflects the rich history of the building, as the SMB is included on the Victorian Heritage Register. This project includes teaching spaces, classrooms, AV conference room, PC labs, breakout space over three floors, amenities, store rooms, plant rooms and tech-rich flexible spaces. IBM Watson Internet of Things will provide in-kind support through technology and expertise to help establish the facility in Building T, which will provide access to cutting-edge technology, research and learning. The spaces will cater to students, researchers, the community and industry.
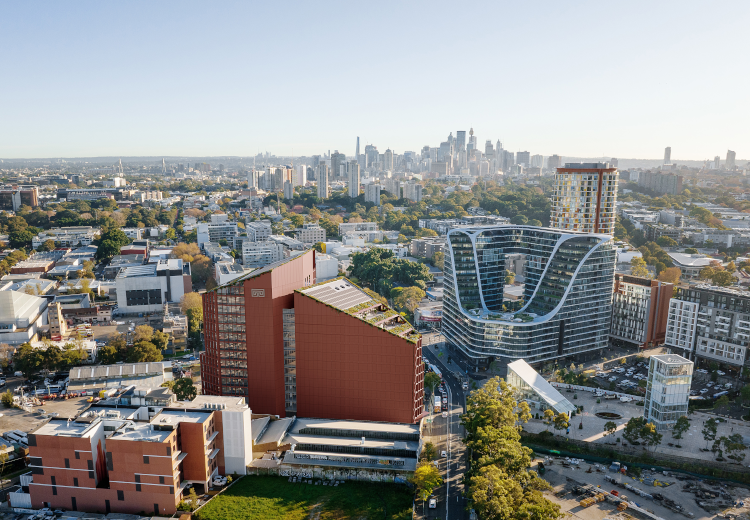
Fulcrum Green Square
A new 25,400sqm state-of-the-art commercial development, Fulcrum Green Square will feature premium A-grade indoor and outdoor workspaces, naturally ventilated collaboration spaces, a double-storey lobby including retail and food & beverage offerings and a gym for the building occupants. The commercial tower will offer flexible floor plates of up to 2,139sqm and target NABERS 5.5 Star and 5 Star Green Star ratings. JHA is delivering mechanical, electrical, hydraulic, fire, vertical transport, and high voltage services for this project, with Toga and Bates Smart architects.
UTS Central
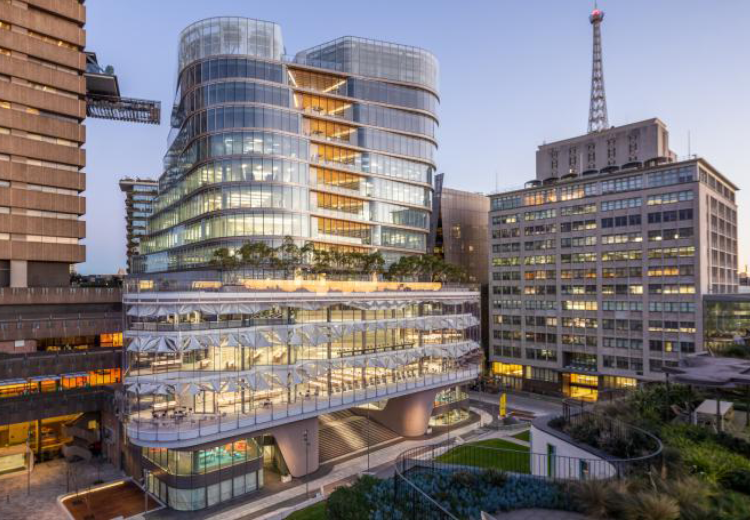
UTS Central is a major expansion and refurbishment project which delivered a striking 17-storey, glass façade building. The building is made up of two underground floors, a five-level podium and a ten-level tower. The building accommodates the new UTS Library, Reading Room, Faculty of Law with its trial courts and Moot Court, the Student Learning Hub, large collaborative classrooms, the PC2 Hive Superlab, a plastic-free, publicly accessible food court, study spaces, as well as sustainable terraces and gardens. A 5-star Green Star project, the base building was designed with flexibility in mind and will readily enable the change of tenant configurations without the need for disruption. Such flexibility was achieved through the implementation of smart metering, DALI lighting control and the like.
Chatswood Education Precinct
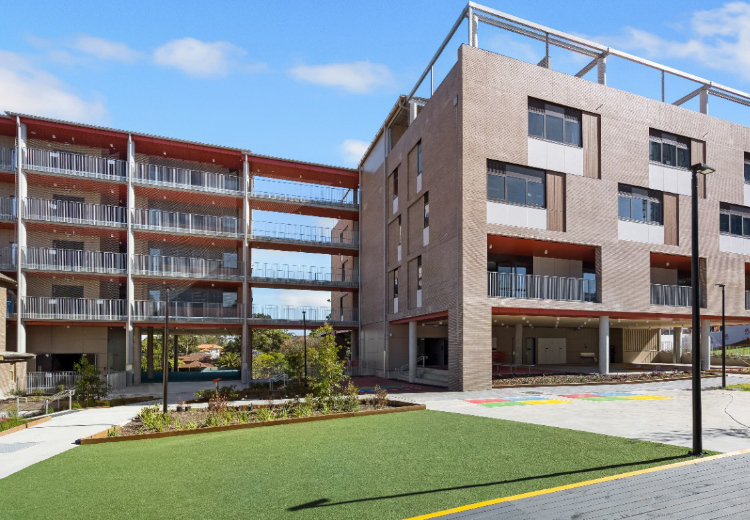
Upgrades to Chatswood Public School and Chatswood High School which will include over 150 new and refurbished teaching spaces, increased active play space for both schools, specialist teaching facilities (maths, science, art) rooms, performing arts spaces and music rooms at the high school, new sports facilities and recreation areas, as well as new libraries and administration facilities. JHA was engaged to deliver the ECI detailed design documentation, including sequencing planning (spanning over 8 stages) and construction services for both the Public School and High School, with the design delivered concurrently. School Infrastructure. Richard Crookes Constructions. JHA
St Rita’s College
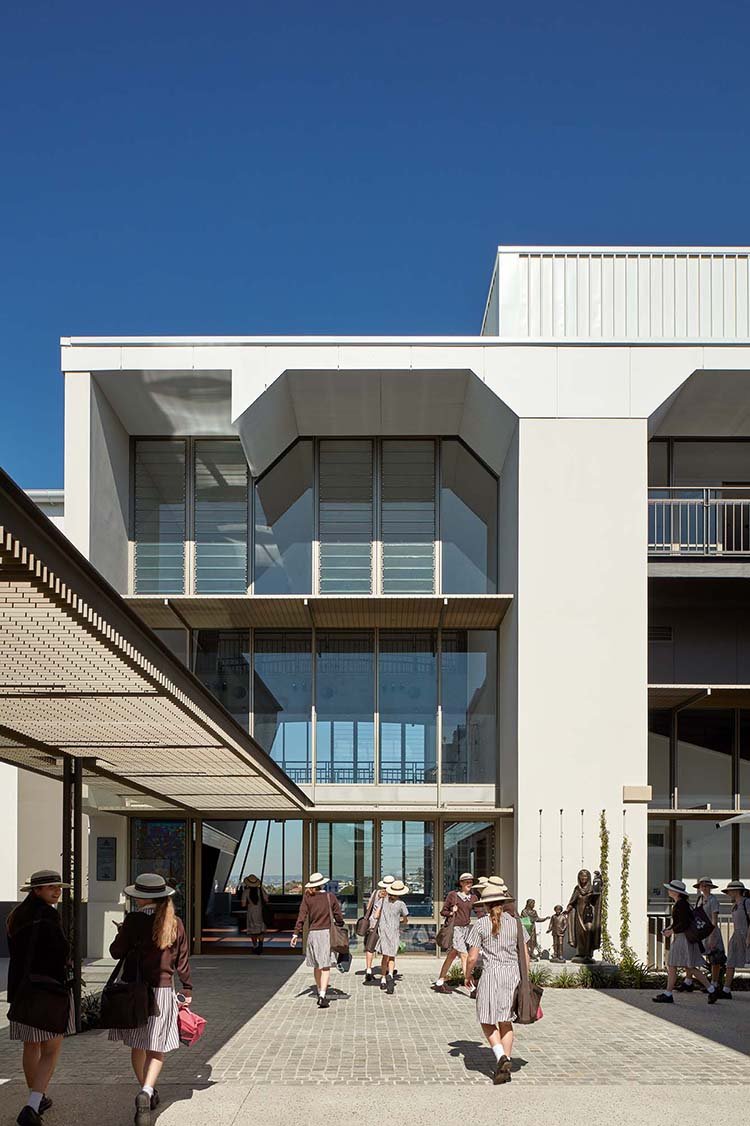
This project involved significant demolition works to the existing land constrained Clayfield site, to create a new learning precinct centre dedicated to performing arts and drama. JHA undertook initial site investigations to determine the impact of the demolition works on the remaining retained building, to determine staging and early works package in order to deliver the project. The new St Rita’s arts precinct involved refurbishment of the existing Kennedy Building, refurbishment to the Sacred Hearts building, and creation of a new performing arts building. The staged refurbishment aspects of the project consisted of a new canteen facility and upgrade of administration spaces. The new signature performing arts building consists of general learning areas (GLAs), drama GLAs, band practice and choir spaces, performance auditorium, and entry long rooms taking advantage of the elevated site position to showcase the surrounding views from the facility.
St George Hospital Stage 3
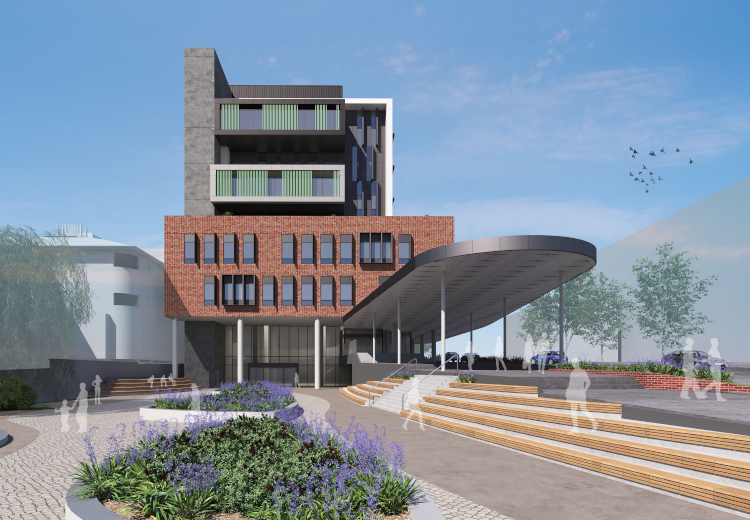
Representing the third major stage in the redevelopment of the St George Hospital and Community Health Services (SGH&CHS) campus, this project will deliver a new Integrated Ambulatory Care Precinct. The scope is inclusive of new build, refurbishment, decanting, an early works element and services augmentation to suit. A key consideration is the existing health campus which must remain operational while the new works are undertaken. JHA is currently providing mechanical, vertical transport, acoustic, ESD, electrical, high voltage, audio visual, hydraulic and fire services for this project. Health Infrastructure
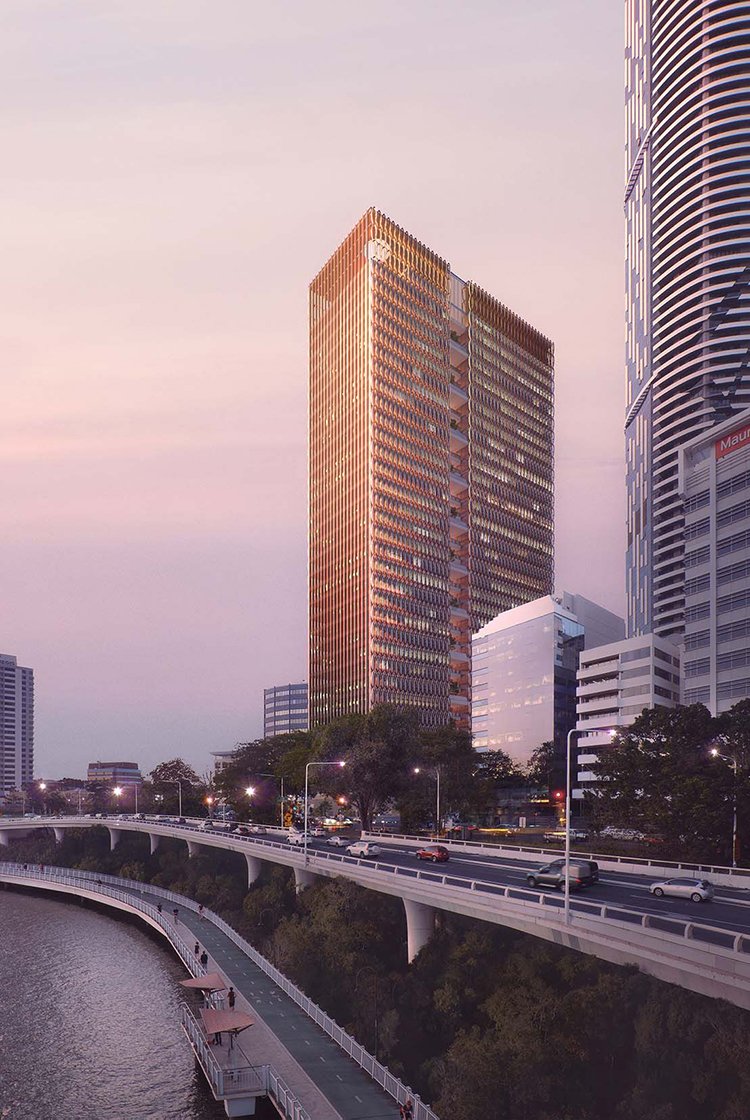
North Quay Brisbane
A new 61,893.50sqm, 38 storey commercial tower featuring a public use ground-level urban plaza, restaurant precinct, sky terraces, roof terrace, auditorium space, ‘wellness level’ and car parking. 205 North Quay will be targeting a 6 star Green Star and 5.5 star NABERS rating. JHA are involved in the mechanical, electrical, high voltage & specialist lighting services for Cbus in this landmark project. Cbus Property
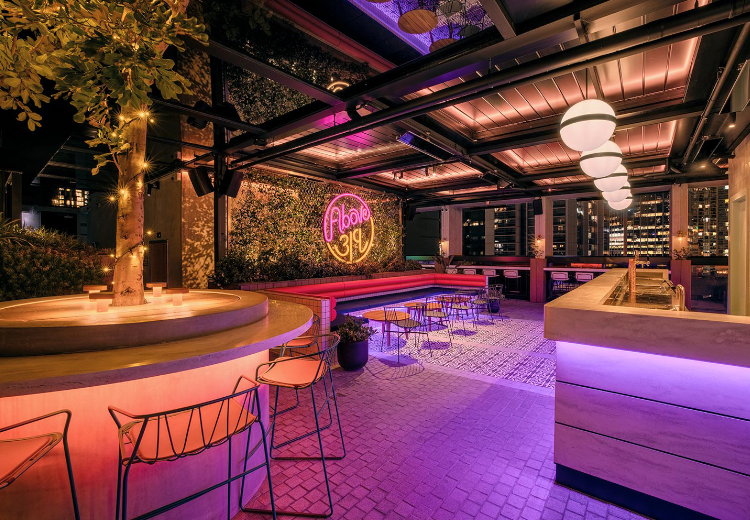
Vibe Hotel
Vibe Hotel on Sussex Street, Sydney is a new premium 4.5 star hotel inspired by a New York loft design. The 16-storey hotel features 145 premium suites, The Sussex Store restaurant and lobby bar, a rooftop infinity pool and Above 319 rooftop bar, and gymnasium. JHA collaborated with Root Partnerships and WMK Architecture to deliver multidisciplinary building services, which included mechanical, electrical, hydraulic, fire, ESD, vertical transport, acoustic, high voltage and specialist lighting design.
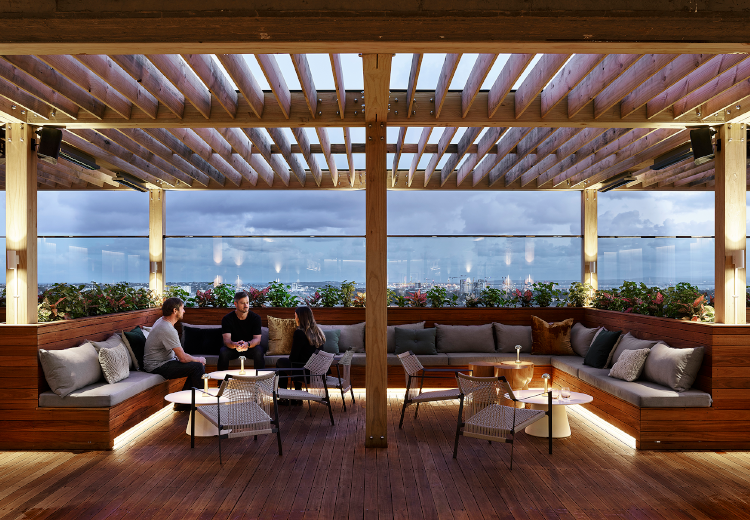
UNSW The Lounge
The Lounge is an award-winning premium hospitality lounge and event space, located in the UNSW library building. JHA undertook mechanical, electrical, hydraulic, audio visual, acoustic, and specialist lighting design for the refurbishment, as well as fitout of levels 12 to 14 in a live environment. Equipped with a high-end cafe, bar and lounge, restaurant, private dining/meeting room and rooftop terrace, The Lounge provides flexible spaces for UNSW staff to connect and socialise. JHA’s specialist lighting team received the LiDA Award of Commendation at the 2019 IESANZ - NSW Awards.
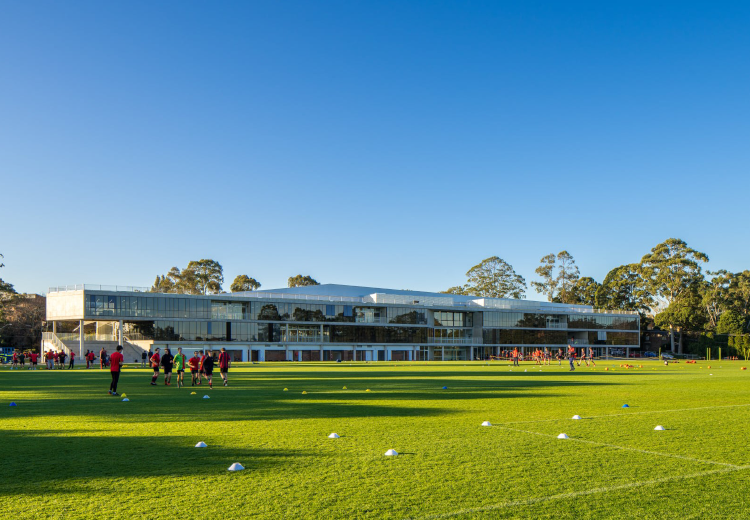
Barker College Rosewood Centre
The new Rosewood Centre at Barker College is an award winning, state-of-the-art indoor sports complex. The 3-storey purpose-built facility features 5 multi-use sports courts, 12 classrooms, multi-purpose learning areas, fitness centre, function room, cafe, and parking for over 150 cars. Neeson Murcutt Neille. JHA
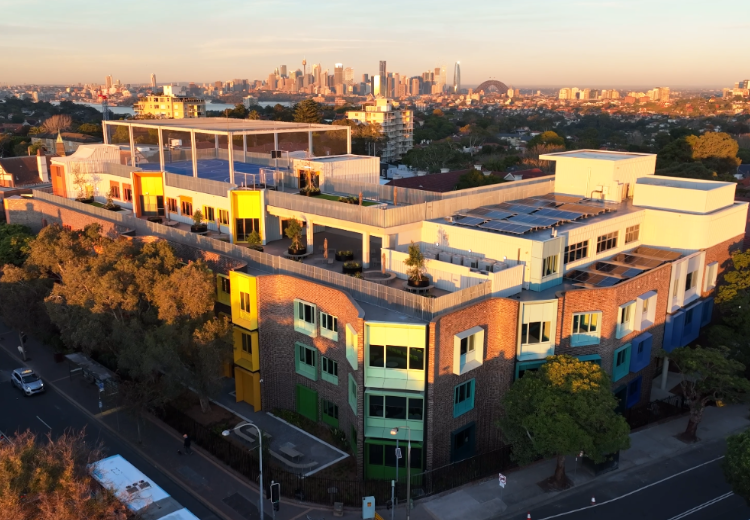
Mosman High School Upgrade
This major upgrade project at Mosman High School delivered 16 additional classrooms, innovative new outdoor spaces including a rooftop sports multi-court, as well as a new multi-purpose hall and gymnasium, new library, administration area, staff facilities and canteen. The works were constructed while the school was fully operational, which required careful planning, scheduling and coordination. Engaged by Multiplex, JHA provided multidisciplinary engineering services for the project.
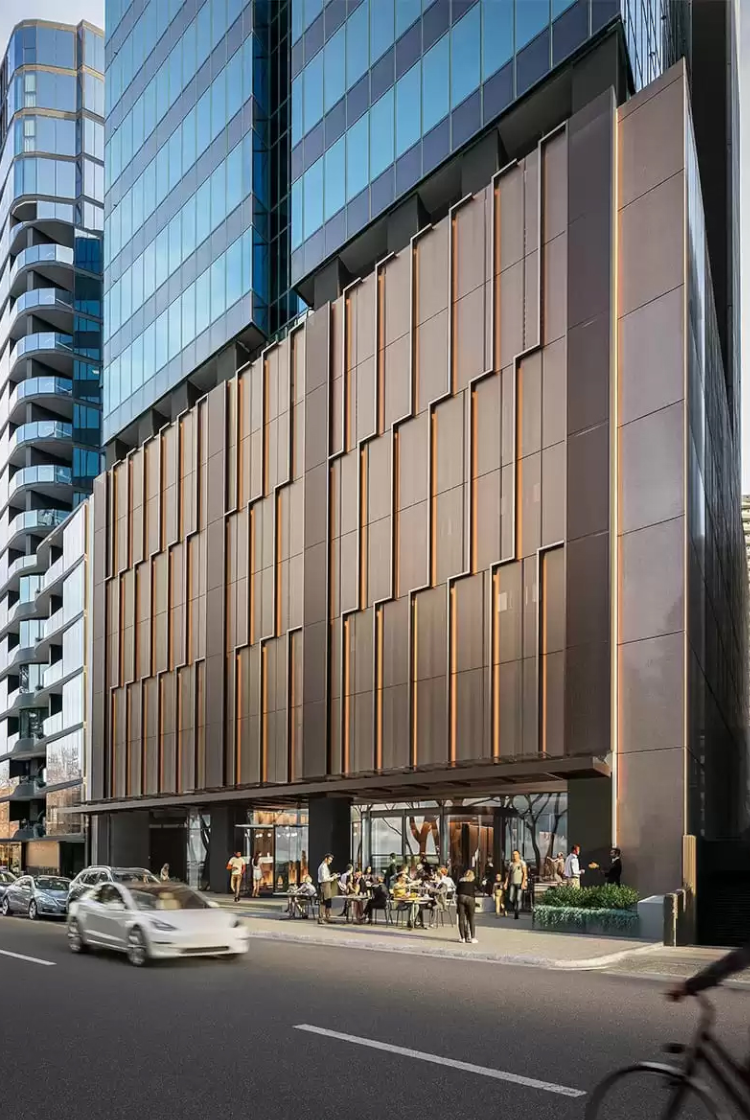
5 Bowen Crescent
Full building refurbishment of the 14-storey commercial office building at 5 Bowen Crescent, Melbourne. JHA delivered electrical, fire, hydraulic and vertical transport services for the base building plant and services upgrades, specific floor fitouts, end-of-trip facilities and associated areas.
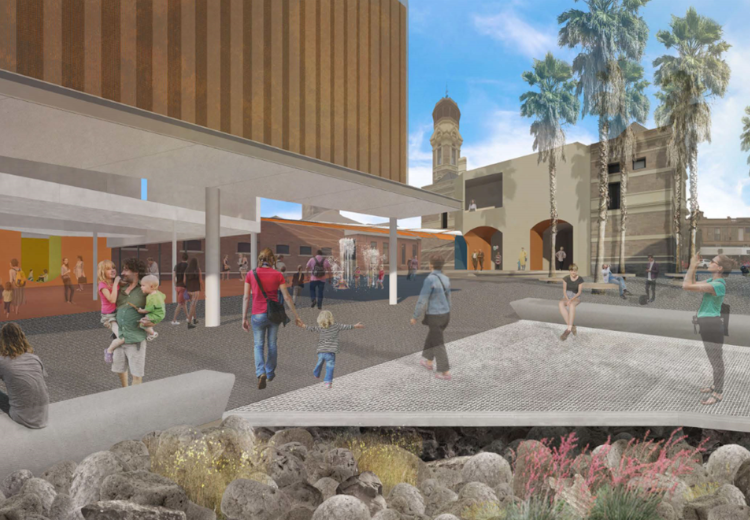
Broken Hill Library
New library and community hub located in Broken Hill’s historic Town Centre, which will maintain the original heritage-listed Town Hall façade as its entrance. The development will accommodate the Broken Hill and Outback Archives collection, and also act as a destination for local services, events, activities and recreational use. JHA is delivering multidisciplinary engineering services for this landmark project.
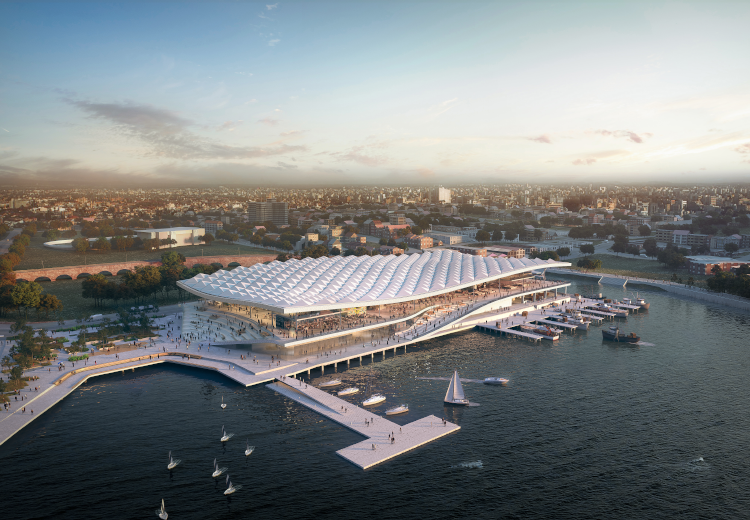
New Sydney Fish Market
$750M redevelopment of the Sydney Fish Market which will create 4,800sqm of public space and accommodate a variety of fishmongers, specialty food retailers, restaurants, cafes and bars. JHA has been engaged by Multiplex to occupy a peer review role to oversee the Contractor’s electrical design finalisation, sign-off on the design, workshop drawing reviews and construction/ commissioning phases of the project. JHA’s current involvement from a Smart Buildings perspective includes stringent reviews of integrated communications network (ICN) design decisions, networking schemas, subcontractor management and review of interdisciplinary design coordination.