
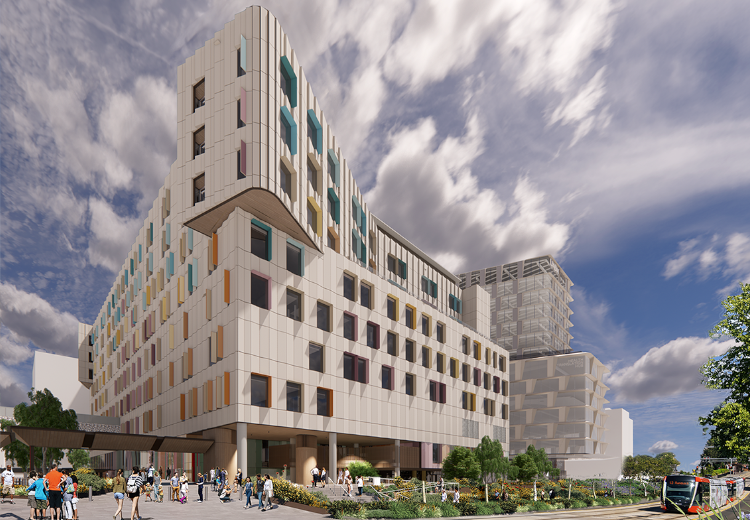
Sydney Children’s Hospital Stage 1
Representing the second stage of the Randwick Health & Education Precinct redevelopment, the Sydney Children’s Hospital Stage 1 and Minderoo Children’s Comprehensive Care Centre will be a new state-of-the-art paediatric health and research facility. The new building will include a children’s emergency department, children’s intensive care unit, short stay unit, neurosciences centre, virtual care centre and hospital command centre, inpatient units, the new Minderoo Children’s Comprehensive Cancer Centre incorporating a day oncology centre, inpatient units as well as a bone marrow transplant unit, co-located laboratories, general pharmacy, improved parent amenities, education and training spaces. JHA delivered electrical (including audio visual, ICT and high voltage) services for the planning phase of the project, and is undertaking peer review consultancy for the delivery phase. Health Infrastructure. John Holland
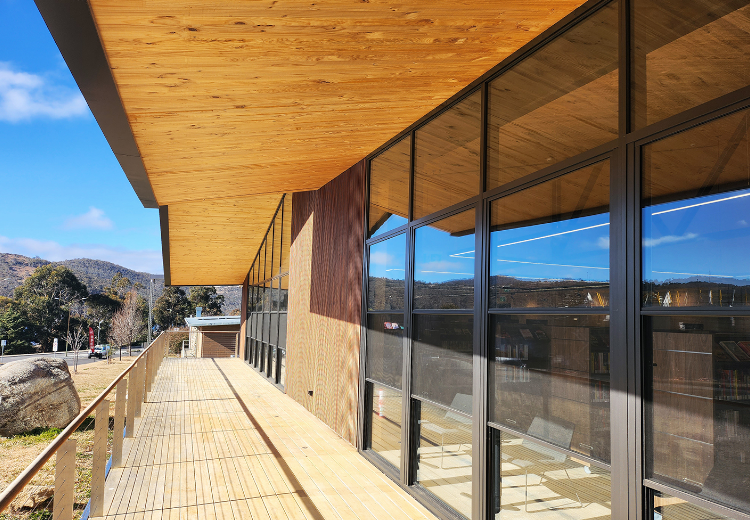
Jindabyne Library
The new Jindabyne Community Library and Innovation Hub is a focal point for cultural, learning and recreational activities, with quiet spaces for study and information-seeking. The design brief called for a prefabricated community library that could be quickly installed using high-quality materials to better serve the Jindabyne community, which had been serviced by a mobile library until now. The building utilises sustainable Cross Laminated Timber (CLT) walls and roof panels sourced from Tumbarumba State Forest, and the exposed timber provides a biophilic response to enhance user wellbeing. Working with fjcstudio and Built, JHA delivered mechanical, ESD, electrical, high voltage, and hydraulic engineering services for the purpose-built community centre.
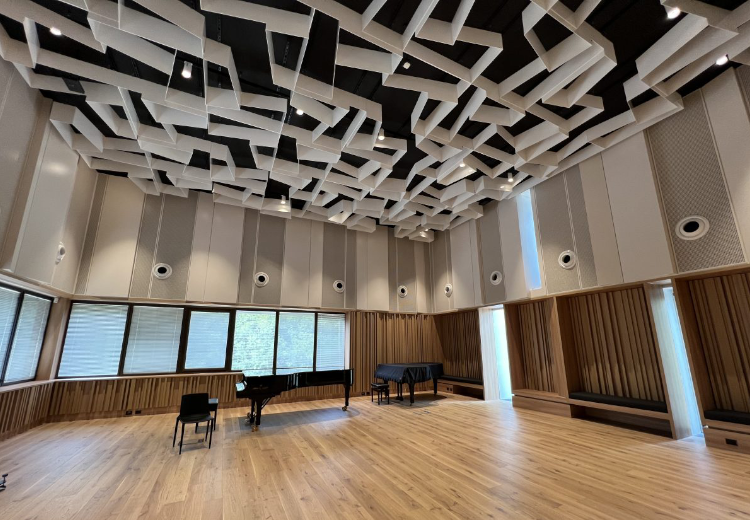
Riverina Conservatorium of Music
Transformation of the former government office building into a state-of-the-art home for the Riverina Conservatorium of Music. The new facility will contain teaching, rehearsal and administration space for the RCM, providing high-quality music education services to the local community. JHA delivered multidisciplinary building services for this project.
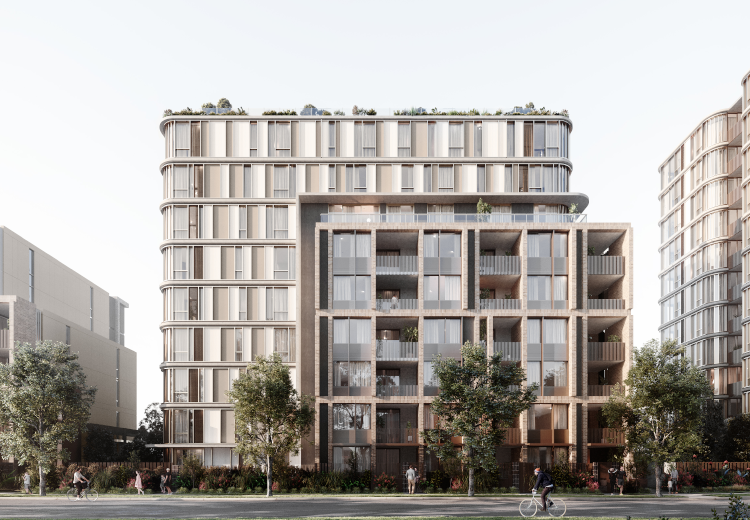
The Parade
This new development consists of three residential buildings with a total of 150 units, including 30 dedicated to social housing tenants. Located at 63-67 West Parade, within 300m from West Ryde train station, The Parade’s three buildings range from six to eleven storeys in height with three levels of underground parking, a rooftop terrace, solar panels and open landscaped spaces between each building. Engaged by Billbergia as the building services engineering consultant, JHA delivered mechanical, electrical, hydraulic, fire, high voltage, civil, acoustic and vertical transport services.
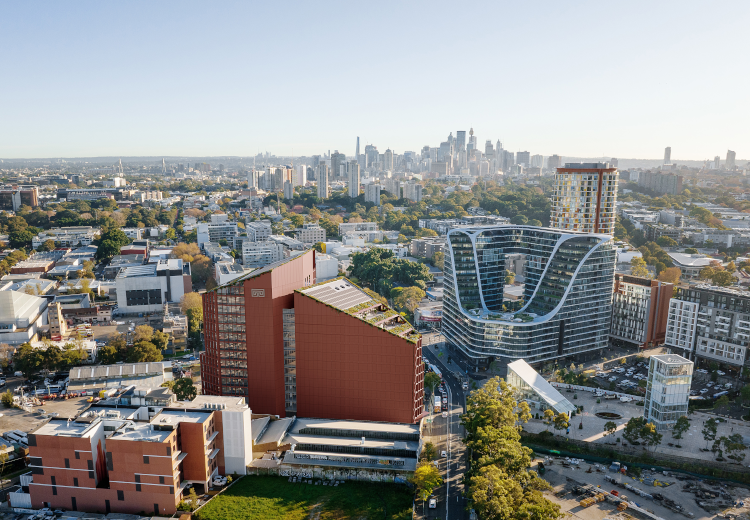
Fulcrum Green Square
A new 25,400sqm state-of-the-art commercial development, Fulcrum Green Square will feature premium A-grade indoor and outdoor workspaces, naturally ventilated collaboration spaces, a double-storey lobby including retail and food & beverage offerings and a gym for the building occupants. The commercial tower will offer flexible floor plates of up to 2,139sqm and target NABERS 5.5 Star and 5 Star Green Star ratings. JHA is delivering mechanical, electrical, hydraulic, fire, vertical transport, and high voltage services for this project, with Toga and Bates Smart architects.
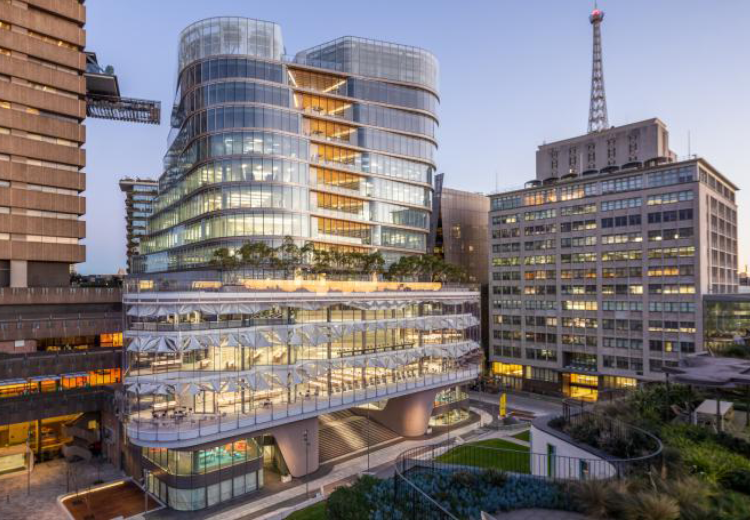
UTS Central
UTS Central is a major expansion and refurbishment project which delivered a striking 17-storey, glass façade building. The building is made up of two underground floors, a five-level podium and a ten-level tower. The building accommodates the new UTS Library, Reading Room, Faculty of Law with its trial courts and Moot Court, the Student Learning Hub, large collaborative classrooms, the PC2 Hive Superlab, a plastic-free, publicly accessible food court, study spaces, as well as sustainable terraces and gardens. A 5-star Green Star project, the base building was designed with flexibility in mind and will readily enable the change of tenant configurations without the need for disruption. Such flexibility was achieved through the implementation of smart metering, DALI lighting control and the like.
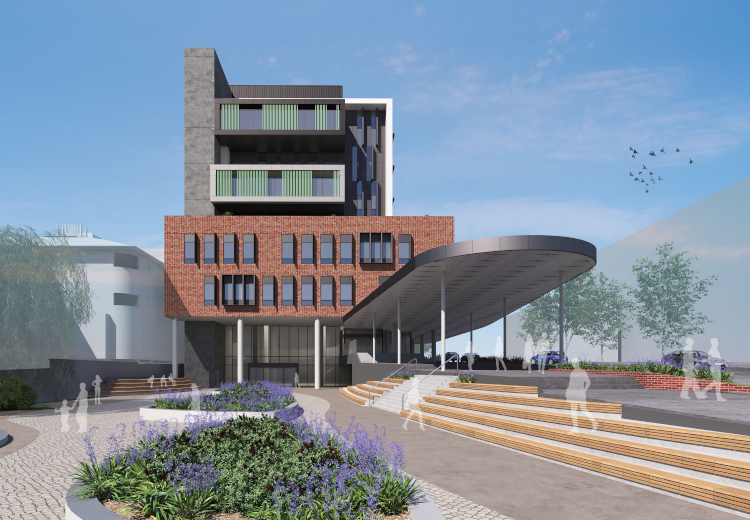
St George Hospital Stage 3
Representing the third major stage in the redevelopment of the St George Hospital and Community Health Services (SGH&CHS) campus, this project will deliver a new Integrated Ambulatory Care Precinct. The scope is inclusive of new build, refurbishment, decanting, an early works element and services augmentation to suit. A key consideration is the existing health campus which must remain operational while the new works are undertaken. JHA is currently providing mechanical, vertical transport, acoustic, ESD, electrical, high voltage, audio visual, hydraulic and fire services for this project. Health Infrastructure
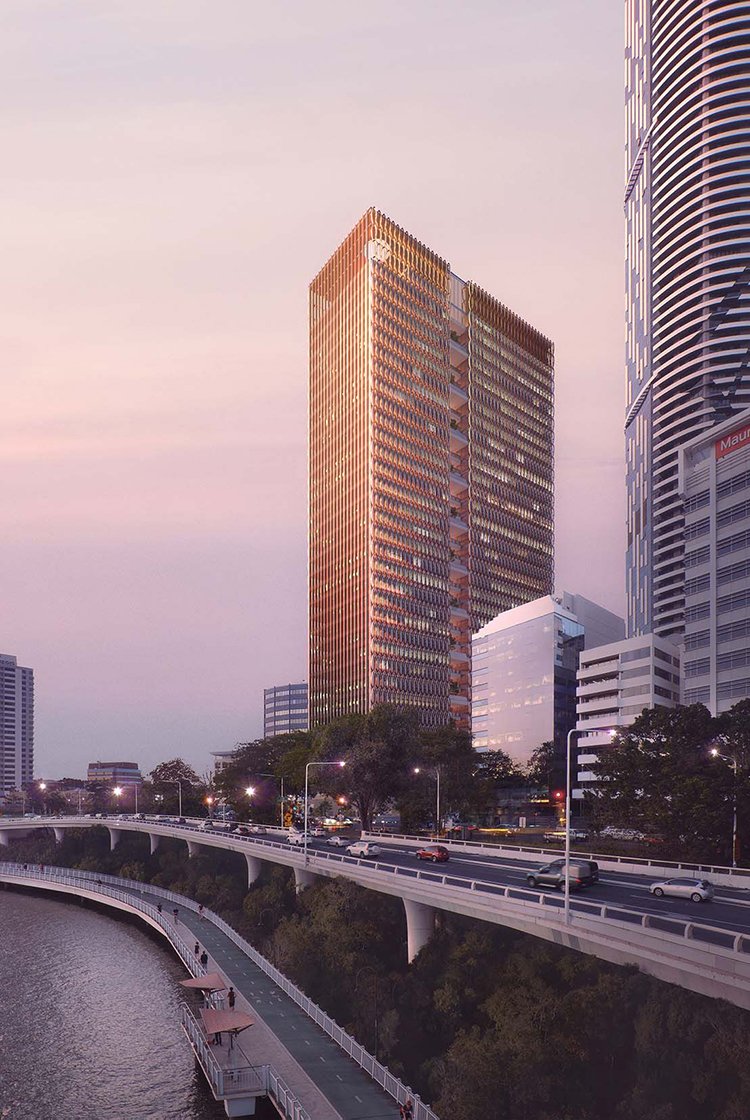
North Quay Brisbane
A new 61,893.50sqm, 38 storey commercial tower featuring a public use ground-level urban plaza, restaurant precinct, sky terraces, roof terrace, auditorium space, ‘wellness level’ and car parking. 205 North Quay will be targeting a 6 star Green Star and 5.5 star NABERS rating. JHA are involved in the mechanical, electrical, high voltage & specialist lighting services for Cbus in this landmark project. Cbus Property
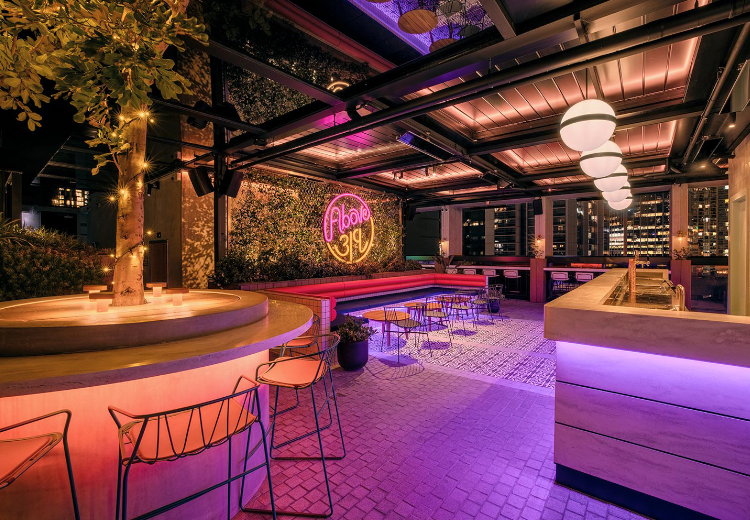
Vibe Hotel
Vibe Hotel on Sussex Street, Sydney is a new premium 4.5 star hotel inspired by a New York loft design. The 16-storey hotel features 145 premium suites, The Sussex Store restaurant and lobby bar, a rooftop infinity pool and Above 319 rooftop bar, and gymnasium. JHA collaborated with Root Partnerships and WMK Architecture to deliver multidisciplinary building services, which included mechanical, electrical, hydraulic, fire, ESD, vertical transport, acoustic, high voltage and specialist lighting design.
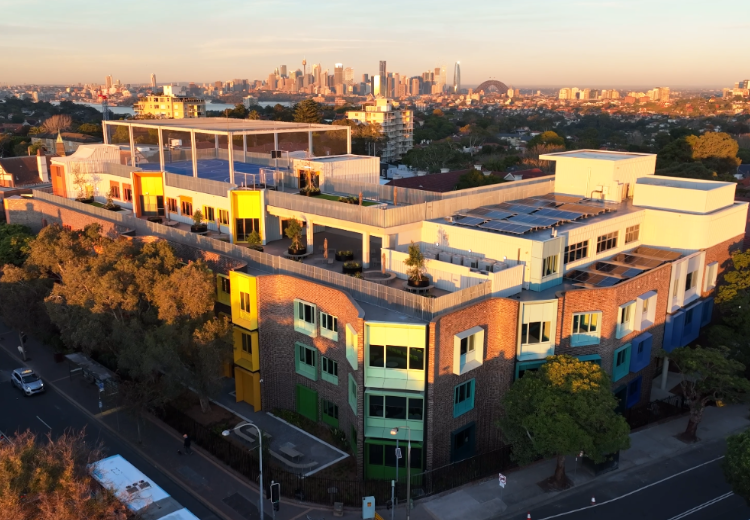
Mosman High School Upgrade
This major upgrade project at Mosman High School delivered 16 additional classrooms, innovative new outdoor spaces including a rooftop sports multi-court, as well as a new multi-purpose hall and gymnasium, new library, administration area, staff facilities and canteen. The works were constructed while the school was fully operational, which required careful planning, scheduling and coordination. Engaged by Multiplex, JHA provided multidisciplinary engineering services for the project.
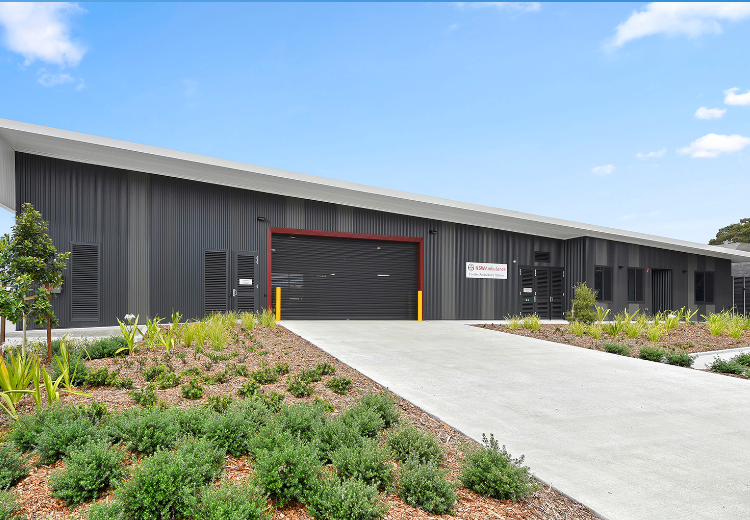
RAIR Program
The Rural Ambulance Infrastructure Reconfiguration program is the largest investment in regional NSW Ambulance’s history, with new or upgraded ambulance stations in regional and rural NSW. The RAIR Stage 1 program included 24 upgraded, rebuilt or new ambulance stations, and Stage 2 included 30 additional ambulance stations. JHA has delivered mechanical, electrical, high voltage, hydraulic and ESD services for in excess of 20 ambulance stations to date.
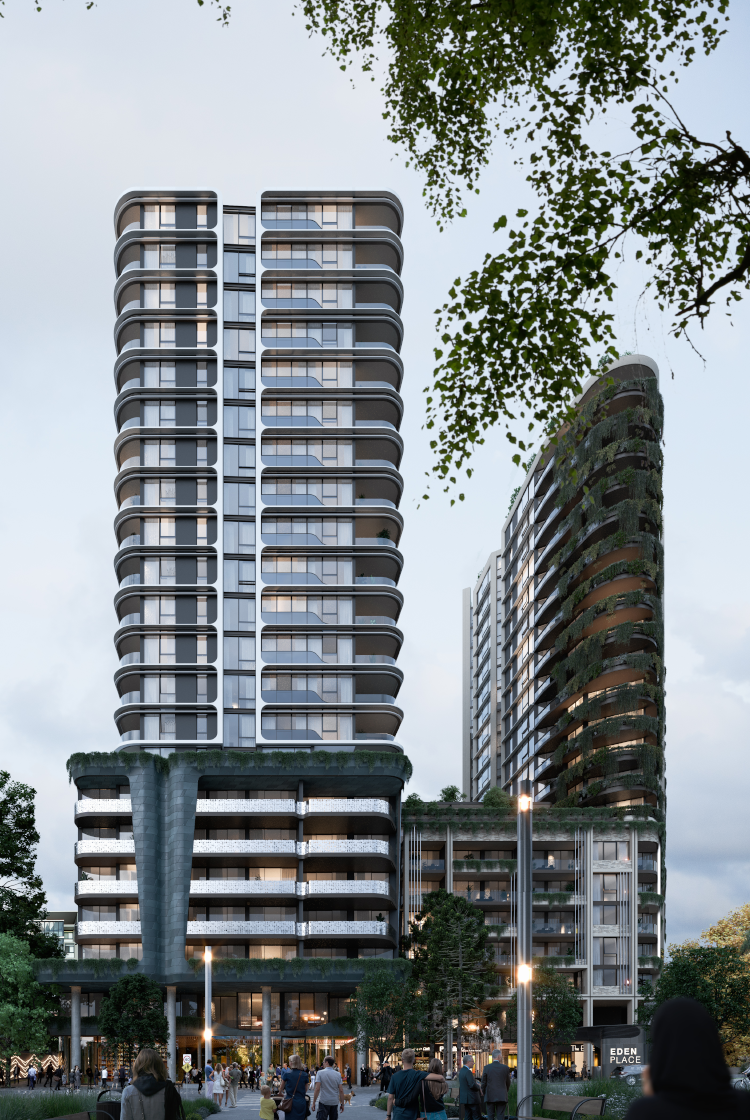
Eden Street Arncliffe
New mixed-use development at 26-42 Eden Street and 161-179 Princes Highway, Arncliffe, delivered under the NSW Land and Housing Corporation’s ‘Future Directions’ policy. The development will include 180 social housing dwellings and 564 main-market dwellings spread across four buildings ranging in height (18 – 21 storeys), underground parking, community/retail hub, and a 4,000sqm landscaped park. JHA is delivering hydraulic, fire, mechanical, high voltage and acoustic consultancy services for this project.Billbergia
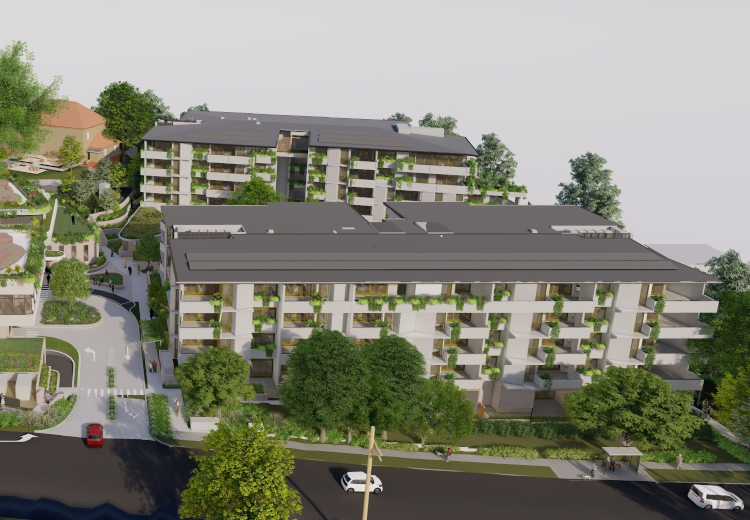
HammondCare Greenwich
The HammondCare Greenwich Hospital project will transform an outdated, 1960’s facility into an integrated facility for seniors and others with complex health needs to meet the growing demand for healthcare in Northern Sydney, where the number of residents aged 80+ is expected to increase by 200% by 2036. JHA is proud to be supporting this transformative health care project by delivering multidisciplinary building services. Updated designs for the site respect the significant heritage aspects, including Indigenous and European heritage, while bringing the campus into the 21st century with state-of-art specialist healthcare provision including palliative care, older persons mental health, residential aged care and serviced seniors living. HammondCare
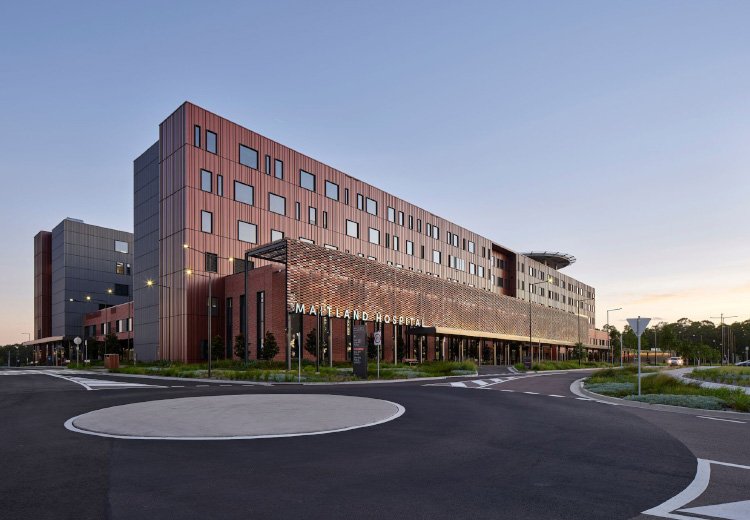
New Maitland Hospital
The new Maitland Hospital was built on a completely greenfield site and consists of approximately 45,000sqm of new clinical space. The facilities include emergency, maternity, palliative care and rehabilitation, chemotherapy, ambulatory care, as well as clinical support spaces to provide general and mental health services for the local community. Engaged by Multiplex, JHA delivered electrical, audio visual, ICT, high voltage and vertical transport services for this project under a VECI delivery model. Multiplex, Health Infrastructure, JHA
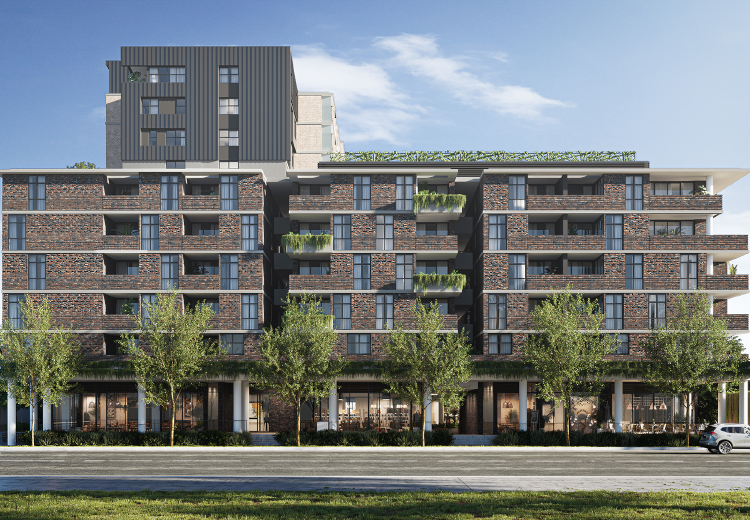
Wicks Park
Mixed use development comprising of circa 300 apartments, 1,500sqm supermarket and 6 specialty retail tenancies. JHA is currently undertaking electrical, high voltage, hydraulic, fire, and vertical transport services for this project. Toga
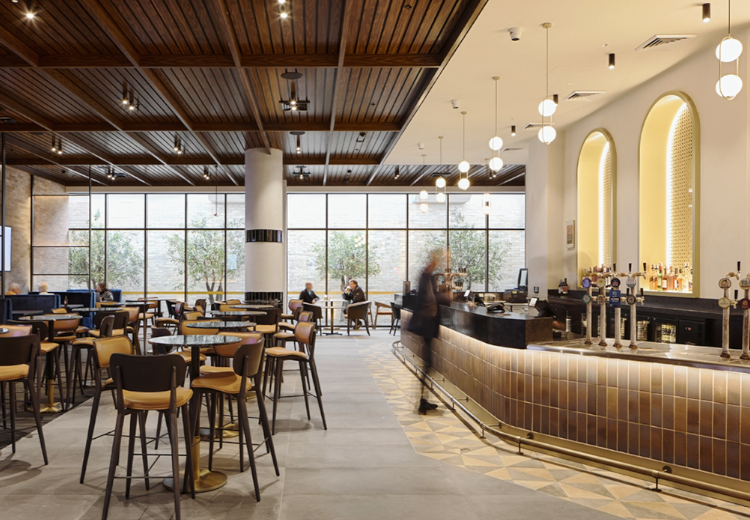
Petersham RSL & Residential Towers
New 4,000sqm state-of-the-art Petersham RSL club, with three residential towers sitting atop of the development. The new RSL features restaurants, indoor and outdoor gaming areas, a day spa, an auditorium and club administration offices.
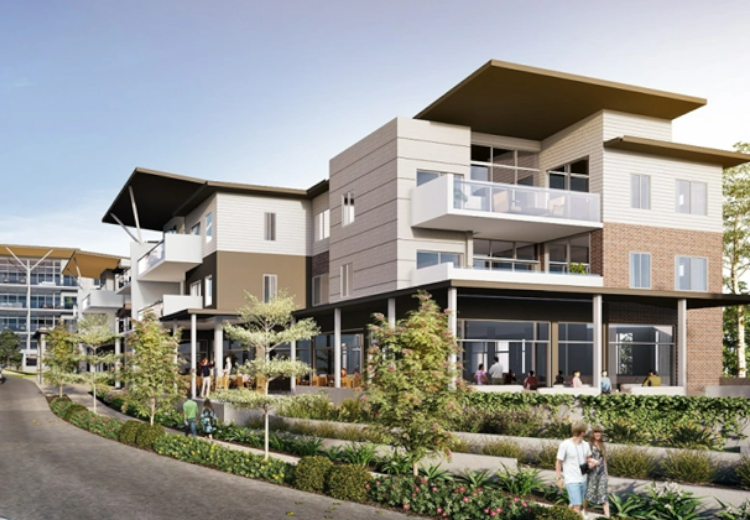
CHL McQuoin Park ILUs
Redevelopment of CHL’s McQuoin Park site in Wahroonga involving the staged demolition of existing buildings and infrastructure, and the construction of 168 new Independent Living Units (ILUs), plus associated community facilities and infrastructure. Featured community facilities include activity space, kitchen, dining room, cinema and a pool. The ILUs will be contained in 5 multilevel residential apartment blocks, on top of a shared underground carpark. JHA delivered Mechanical, Electrical, High Voltage & ESD services.
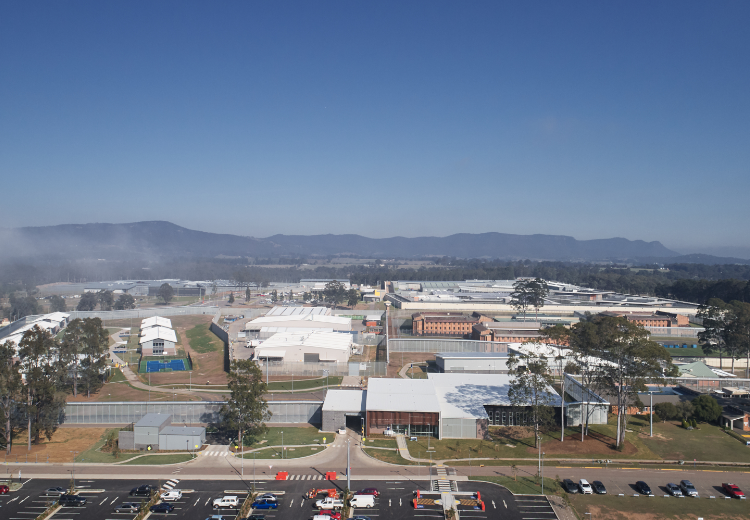
Cessnock Correctional Centre
The Cessnock Correctional Centre Expansion project included a new 240-bed minimum security male facility including a gatehouse building, a health centre, a reception building, a visitors building, a programs building, new industries building, new perimeter fence and associated works. Under an ECI role, JHA advanced the documentation to an enhanced state before they were tendered on a D&C basis. JHA subsequently undertook a peer review role for building services.
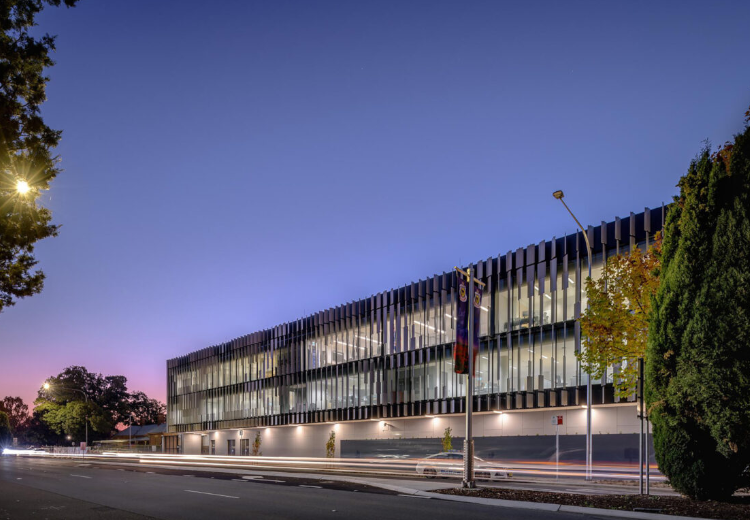
Queanbeyan Police Station
The Queanbeyan Police Station project involved the demolition of the existing and construction of a new innovative police station, basement car parking and a new substation. Unlike a traditional police station, the new station complex features open plan work spaces, fitness room, outdoor terrace and communal facilities to provide a high functioning facility that supports the health and wellbeing of its users. JHA’s multidisciplinary building services engineering team worked closely with Group GSA and the wider project team to deliver this innovative and resilient police station for the Monaro Police District and local community.
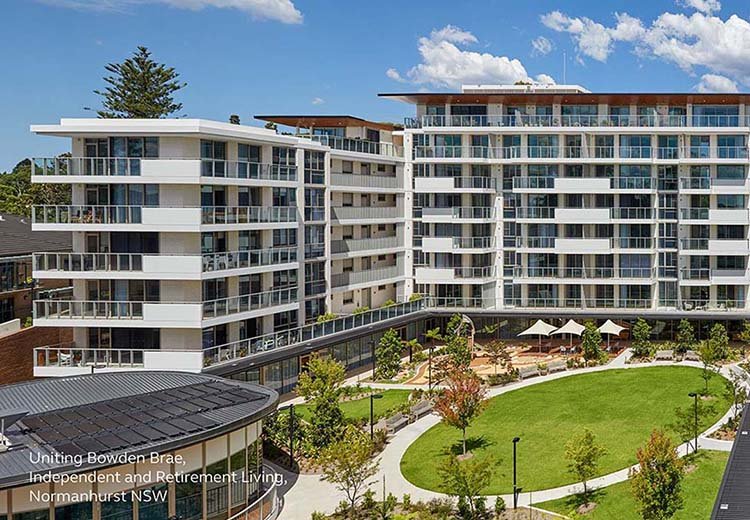
Uniting Bowden Brae
Staged redevelopment of the Uniting Bowden Brae aged care facility in Sydney’s upper north shore. Delivered over two stages, this project involved alterations and additions to 115 ILUs across 4 buildings, which also accommodate a wellness centre, multi-function communal space, meeting rooms, training rooms, an ILU clubroom and a heated pool. JHA delivered electrical, audio visual, high voltage, specialist lighting, mechanical, vertical transport and ESD services for this development. Uniting