
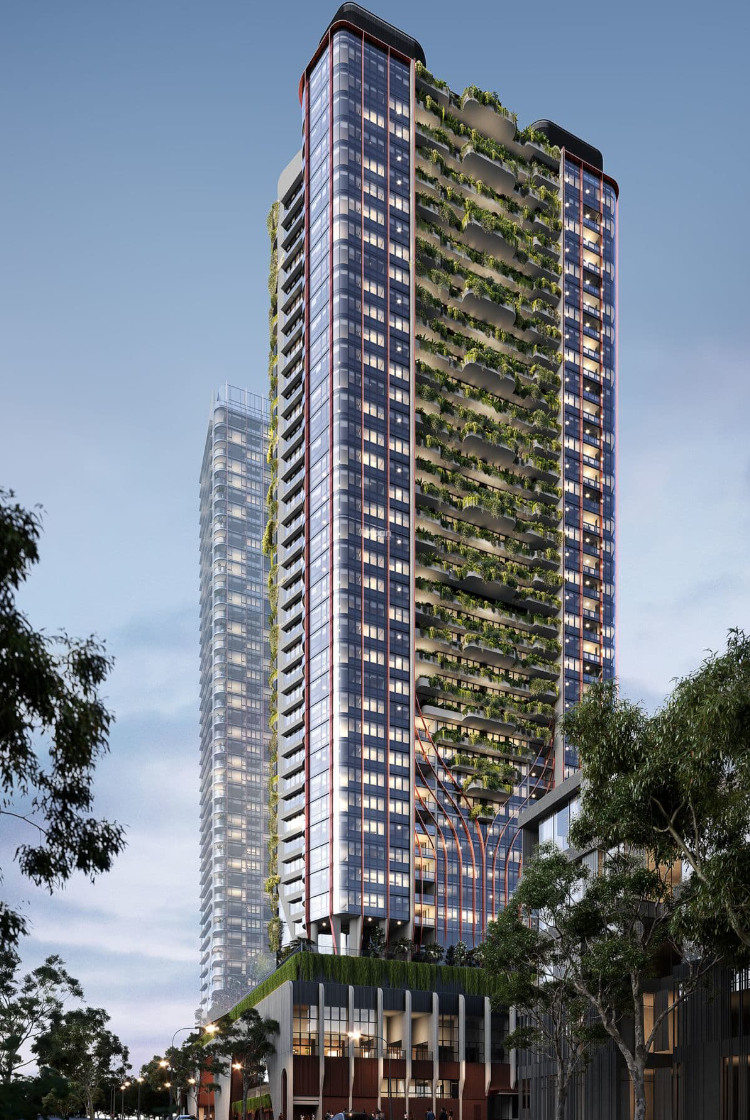
Rhodes Central
The Rhodes Central Stage 2 project comprises of over 670 residential apartments across two high-rise buildings – Peake Tower and Oasis, basement car parking, as well as an integrated fitout of the new 9,100sqm multipurpose community recreation and childcare centre located in the precinct’s three-level podium. JHA is delivering mechanical, electrical, hydraulic, fire, high voltage, civil, ESD, vertical transport, audio visual and ICT consultancy, including the design of an Integrated Communications Network for the recreation and leisure centre. The Smart Buildings scope of this project encompassed design of an Integrated Communications Network (ICN) for the recreation and leisure centre, integrating council requirements with a comprehensive audio visual system; and an integrated ticketing and real-time parking management system.
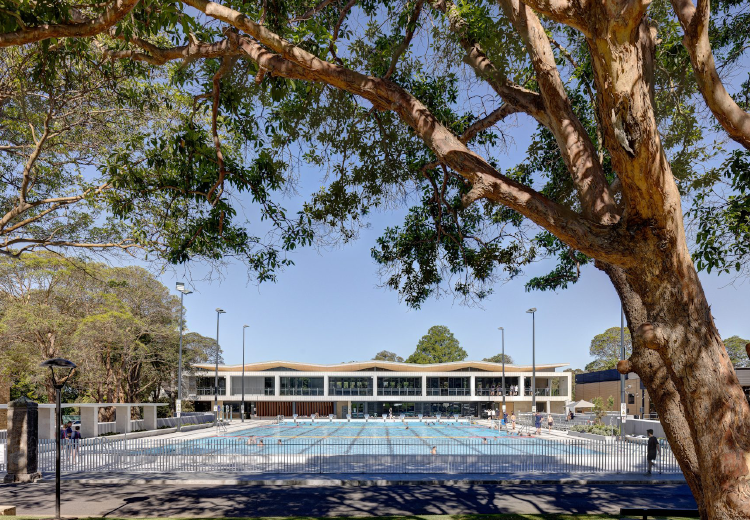
St Joseph’s College Aquatic Centre
The new St Joseph’s Aquatic & Fitness Centre is a high-performance training and fitness facility that replaced the existing outdated swimming pool originally constructed in the 1950s. JHA was engaged by St Joseph’s College to provide electrical, mechanical, hydraulic, ESD and vertical transport consultancy for this project. A new 50m outdoor pool and a separate water polo pool was introduced, as well as a fitness building featuring a cardio room, change rooms, weights & training room, physiotherapy room, offices, and an underground plant room. JHA
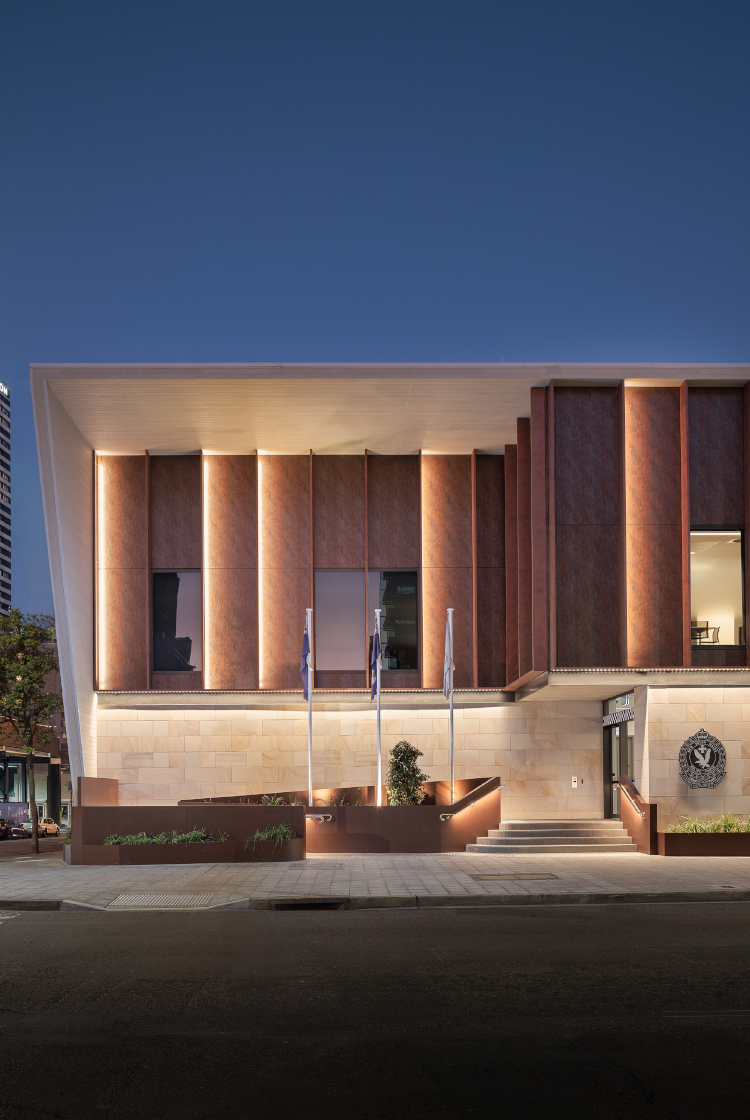
Parramatta Police Station
Designed by Group GSA, the new Parramatta Police Station is adaptive to the dynamic NSWPF operations and responds to the urban environment as it relates to Parramatta’s distinct architecture and respects the surrounding heritage buildings. JHA worked closely with the project team to design a benchmark facility to service the increasing population and improves the community's experience. JHA delivered mechanical, electrical, hydraulic, fire services, high voltage, audio visual, vertical transport, acoustic, ESD, security and specialist lighting services designs and considered seamless sequencing in our planning to ensure continued operation of the connected Courthouse. JHA also integrated all security systems (access control, duress, CCTV and intercom systems) in the police station as well as the adjacent courthouse. JHA
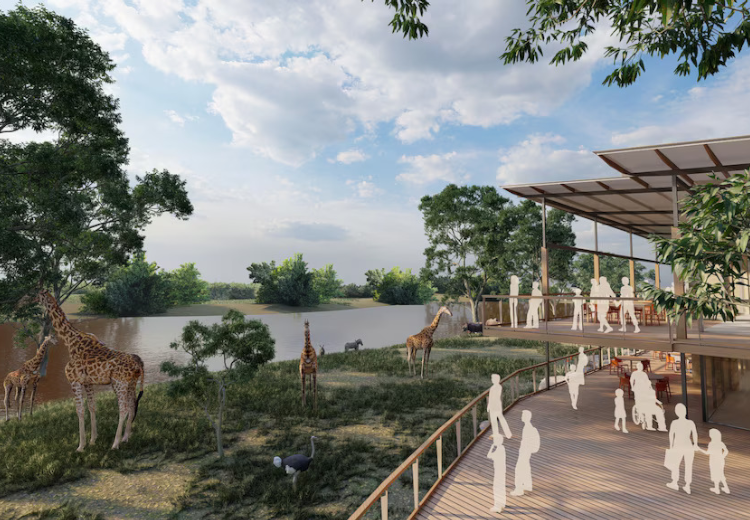
Taronga Zoo Dubbo, Serengeti Experience
55-hectare expansion at Taronga Western Plains Zoo in Dubbo which will provide a world-leading guest experience. The project includes 20 premium eco-cabins fronting an open-range animal exhibit with giraffes, rhinos, zebras and other African species, an enormous billabong and pool. There will be a two-storey venue with cafes, bars, and restaurants with an upper deck looking out over the rest of the zoo. The conference centre will hold more than 300 visitors and have direct views over the Serengeti exhibit.
JHA is delivering ESD, mechanical, electrical and hydraulic services for this major expansion project, which included detailed feasibility investigations and reporting to test cost planning and develop a strategy to implement a new experience within the Taronga Western Plains Zoo. This was informed largely by stakeholder engagement through the gaining of on-ground knowledge initially with zoo staff. Initial work was completed to secure funding with follow on projects developing the scope and required documentation. JHA
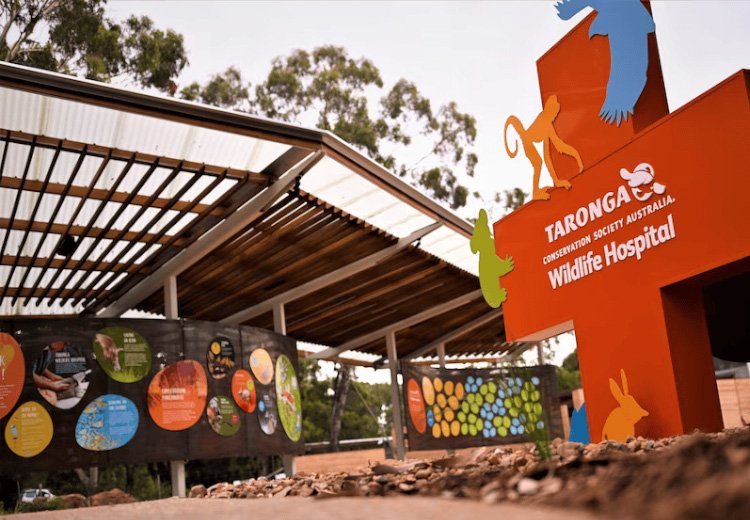
Taronga Zoo Wildlife Hospital Dubbo
JHA delivered multidisciplinary building services for the new wildlife hospital located at Taronga Western Plains Zoo in Dubbo which will allow visitors to observe the zoo’s veterinary and conservation science teams in action. The facility is equipped with specialist medical equipment to allow its dual function as a teaching hospital for veterinary students, as well as research laboratories for animal ecology and reproductive health, and separate rehabilitation enclosures for birds of prey and koalas. The project included landscaping for the new visitors’ arrival garden, and redevelopment of the Node 7 Precinct of the zoo loop which includes the Amati Education Centre. JHA
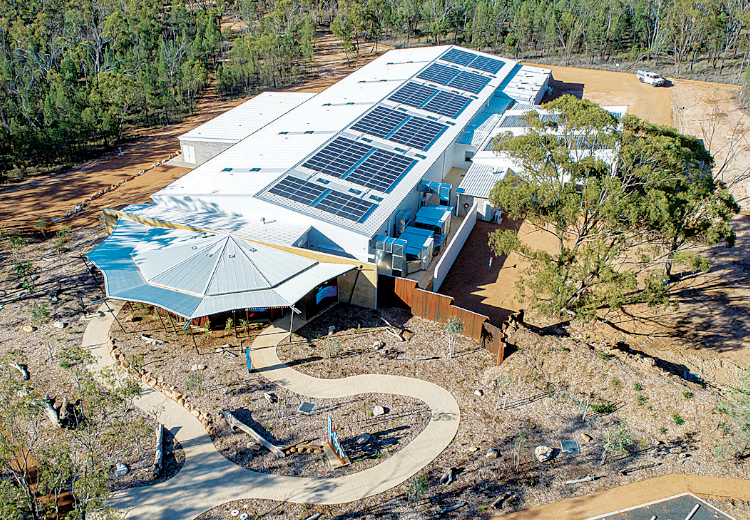
Taronga Western Plains Zoo
The world’s largest purpose-built platypus conservation centre at Taronga Western Plains Zoo in regional NSW is dedicated to boosting platypus numbers and rescuing, researching and rehabilitating platypus affected by severe droughts. The state-of-the-art facility includes a 2,800sqm research space with 25 dual chambered earth tubs and 50 x 7,000L water tanks. Platypus Rescue HQ has capacity to act as a refuge for approximately 65 platypuses in case of emergencies, and includes rehabilitation and release facilities, a public viewing area and a naturalistic pre-release creek where guests can observe the platypus in a wild-like setting before they are fully rehabilitated and released back into the wild. JHA delivered hydraulic, mechanical, electrical, acoustic & ESD services for this innovative conservation facility. The site has been designed with redundancy relating to drought periods, where separate rainwater reuse supply can be connected to the aquatic river supply system and used as an emergency water storage filling point. Another separate reservoir supplying the site irrigation supply is also provided for connection as an additional water source. JHA
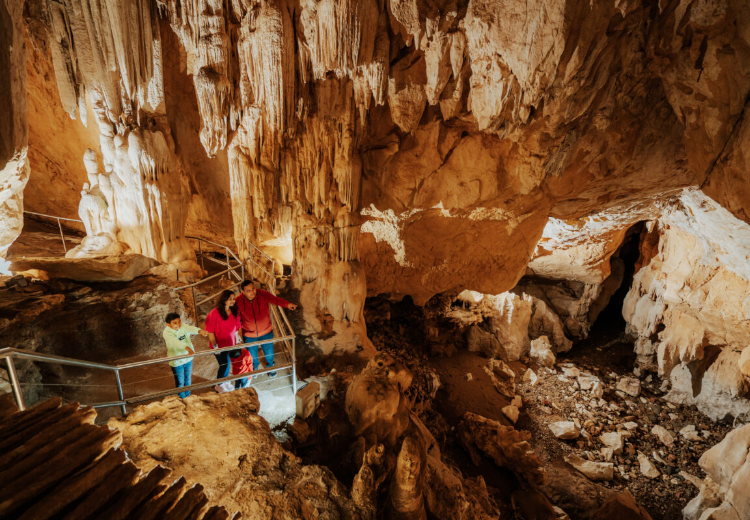
Wombeyan Caves
The Wombeyan Caves project is a nature-based tourism project that transformed the environmentally significant site into a first-class regional tourism destination. The revitalisation of the Wombeyan Caves visitor precinct included a new accessible viewing platform at the Victoria Arch near the Fig Tree Cave, a refurbished visitor centre, a kiosk, and improved picnic areas. Overnight camping areas were also upgraded, providing improved amenities, additional powered sites, improved road access and parking facilities.
This project utilised significant adaptive re-use components, such as the conversion of the Tanderra Lodge from group accommodation to separate accommodation suites, refurbishment of the ‘Barmah’ building and upgrades to the existing Powerhouse building to provide a flexible event space. JHA delivered mechanical, electrical, hydraulic, fire, ESD and high voltage services for this project. Key sustainable design features included bore water and wastewater treatment for the site sewer. The existing water supply from the site is via a bore water connection which fills on-site tanks and reticulates through the site. The wastewater treatment system incorporates numerous on-site pump stations connecting to an on-site septic tank system with transpiration beds so as not to damage the ecological stability of the river system. JHA
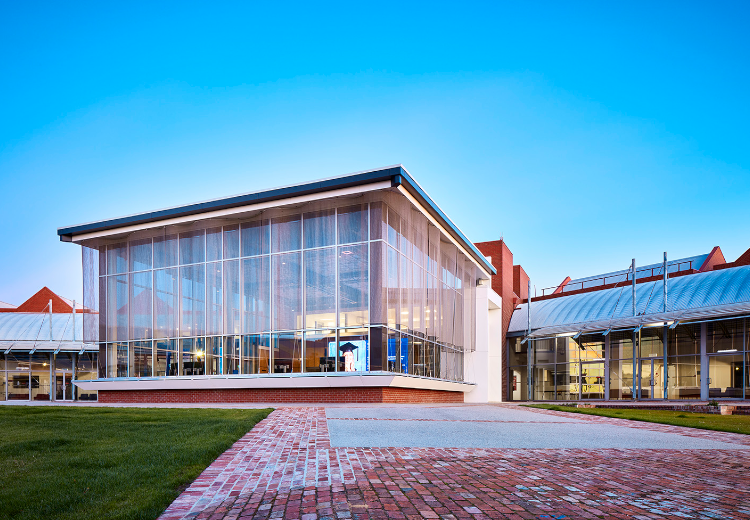
Federation University Watson IoT Centre
The new Watson Internet of Things (IoT) Centre is an extension to the existing Building T at Federation University’s School of Mines Ballarat (SMB) campus. JHA provided building services consultancy for the multi-purpose facility which will provide access to cutting-edge technology, research and learning. The expansive LED display and flexibly designed audio visual systems will facilitate collaborative work between groups of various sizes, as well as large-scale video conferencing.
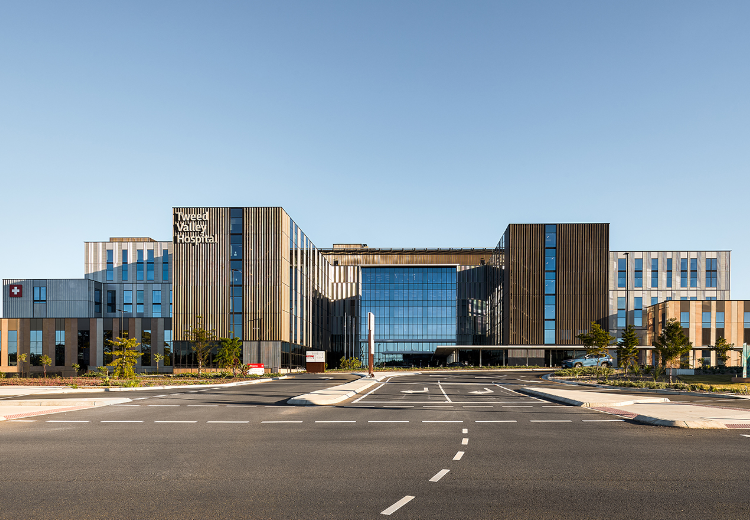
New Tweed Valley Hospital
New major referral hospital in the range of 55,000sqm to 65,000sqm to meet the needs of the growing population of the Tweed-Byron region. The new hospital will include an expanded emergency department, enhanced surgical and medical services, enhanced ambulatory services, outpatient clinics, and the introduction of new services with a cardiac catheterisation laboratory and an integrated cancer care centre. Working with LendLease (VECI Managing Contractors) JHA undertook a number of roles on this project, including: Concept and Schematic Design consultancy services (fire, acoustics, VT, hydraulic); Detailed design services (fire, hydraulic, acoustics, VT, HV); Independent Commissioning Agent (ICA) role (mechanical, electrical, fire, hydraulic)
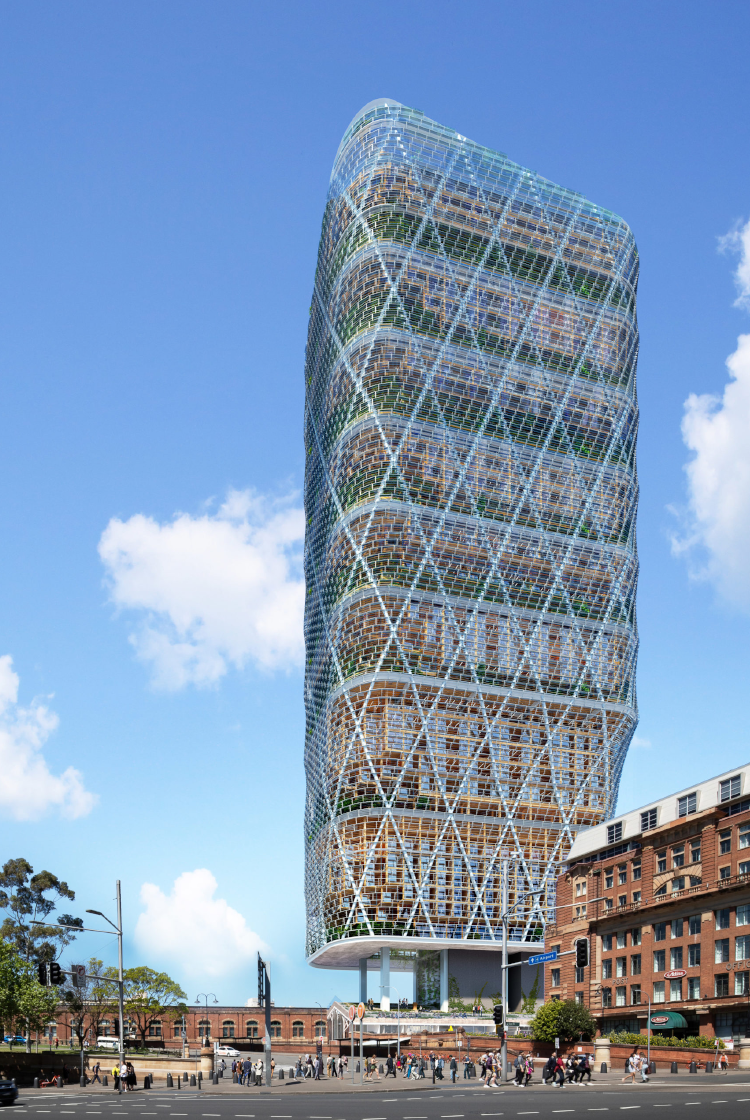
Atlassian Tower
Premium-grade 75,000sqm GFA office tower which will be Atlassian’s new headquarters, with retail amenities and YHA accommodation space at its base, as well as new public realm around Central Station. The building incorporates hybrid timber design and will be the tallest of its kind in the world, spanning across 40 storeys. This project will set a new global benchmark in sustainability and smart workplace design, with 5.5 NABERS Energy and 6 Star Green Star ratings. JHA is undertaking client-side peer review consultancy role for mechanical, electrical, hydraulic, fire, ICT, acoustic and vertical transport services for this iconic project. Dexus
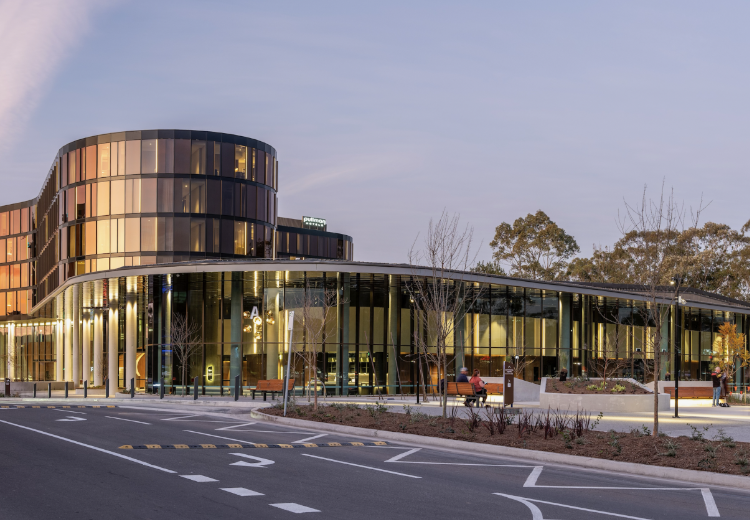
Western Sydney Conference Centre
The Western Sydney Conference Centre is a state-of-the art entertainment and conference venue, accommodating up to 1,000 seated guests to service the Greater Western Sydney region. The adjoining new five-star Pullman Hotel provides additional flexible conferencing spaces. Engaged by Richard Crookes Constructions, JHA undertook a watching brief role during the construction phase of the project.
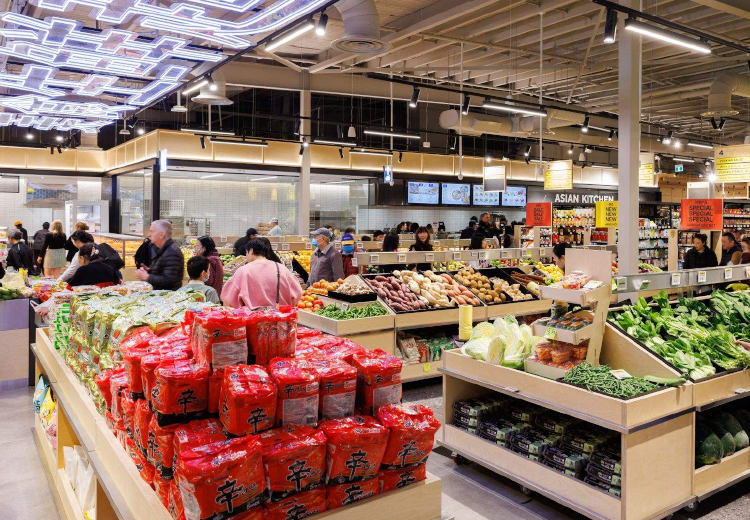
Foodle Highpoint
Located in the western suburbs of Melbourne in Highpoint Shopping Centre, Foodle is a brand new, 2,400sqm powerhouse Asian food emporium. Foodle features a live pick-and-point seafood, premium butcher, sushi counter and oyster bar, restaurant, Asian bakery, dumpling and noodle bar, fresh produce and grocery shelves with 13,000 lines. JHA delivered building services engineering consultancy for this exciting new project.
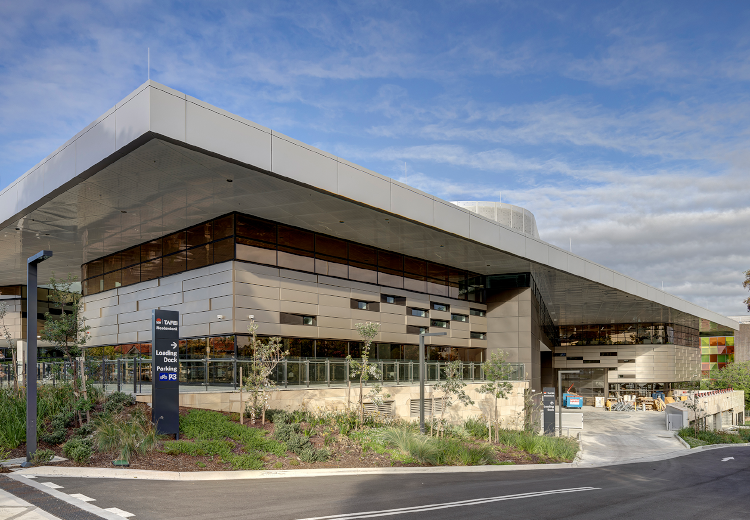
TAFE NSW Meadowbank
New state-of-the-art specialist education and training facilities at the TAFE NSW Meadowbank Education Precinct. The Multi-Trades and Digital Technology Hub features 15,000sqm of world-class trade and digital skills training space including construction workshops, lecture theatres, exhibition spaces and cyber attack scenario rooms, as well as an atrium at the heart of the building. This project was designed with sustainability focussed in the core of the design, and achieved a 4 star Green Star rating. Gray Puksand, Hansen Yuncken, JHA
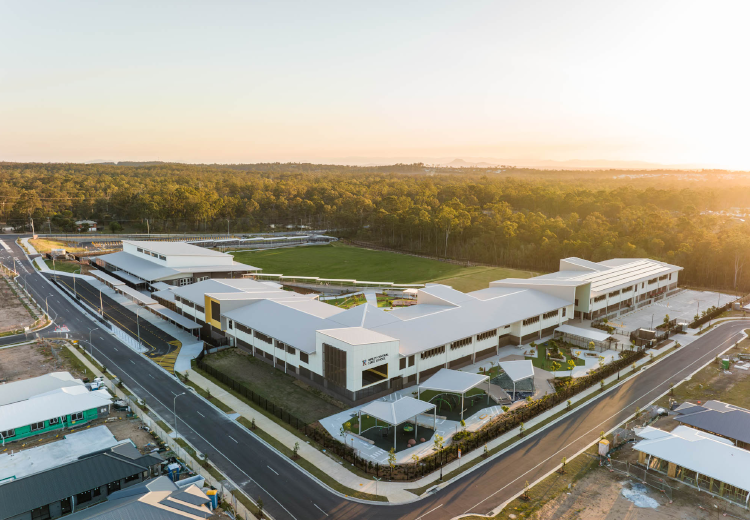
Ripley Central State School
A new Prep to Year 6 state school for the growing Ripley region, the Ripley Central State School includes an administration building, multi-purpose hall and canteen, junior general learning centre, music centre, prep learning centre, resource centre, car parking, amenities and an oval. JHA. Hutchinson Builders
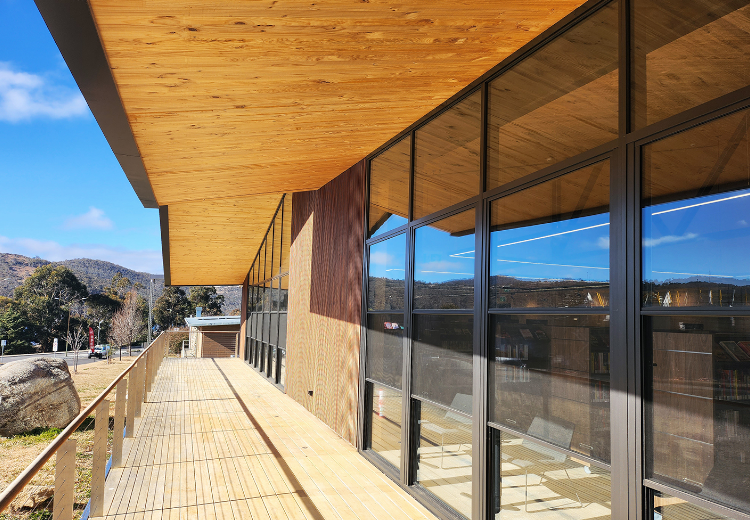
Jindabyne Library
The new Jindabyne Community Library and Innovation Hub is a focal point for cultural, learning and recreational activities, with quiet spaces for study and information-seeking. The design brief called for a prefabricated community library that could be quickly installed using high-quality materials to better serve the Jindabyne community, which had been serviced by a mobile library until now. The building utilises sustainable Cross Laminated Timber (CLT) walls and roof panels sourced from Tumbarumba State Forest, and the exposed timber provides a biophilic response to enhance user wellbeing. Working with fjcstudio and Built, JHA delivered mechanical, ESD, electrical, high voltage, and hydraulic engineering services for the purpose-built community centre.
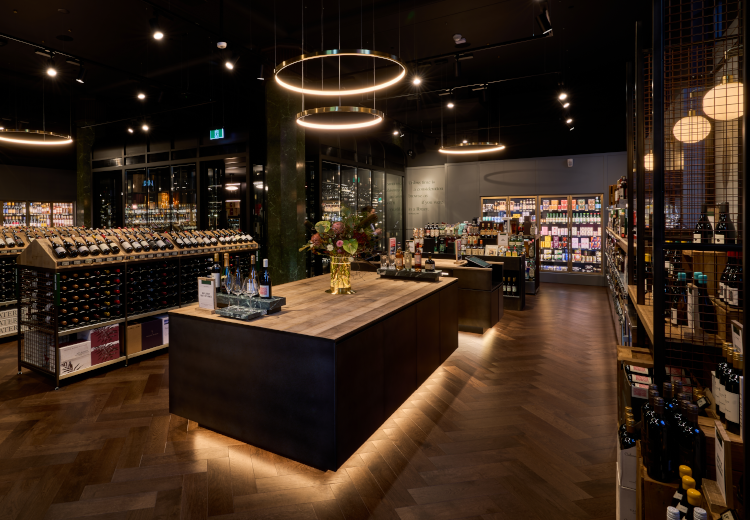
Dan Murphy’s Martin Place
Dan Murphy’s new concept store, Martin Place Cellar, provides a premium range of wines, bespoke spirits and curated beers in a temperature controlled environment. Certain design features such as the marble columns were preserved, to maintain the legacy of the heritage listed building. JHA delivered electrical, specialist lighting, mechanical, hydraulic, fire, acoustic and ESD services for the new store.
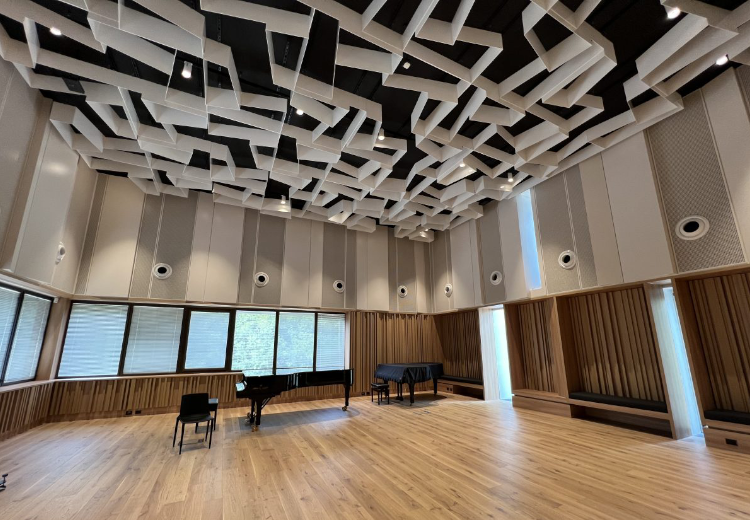
Riverina Conservatorium of Music
Transformation of the former government office building into a state-of-the-art home for the Riverina Conservatorium of Music. The new facility will contain teaching, rehearsal and administration space for the RCM, providing high-quality music education services to the local community. JHA delivered multidisciplinary building services for this project.
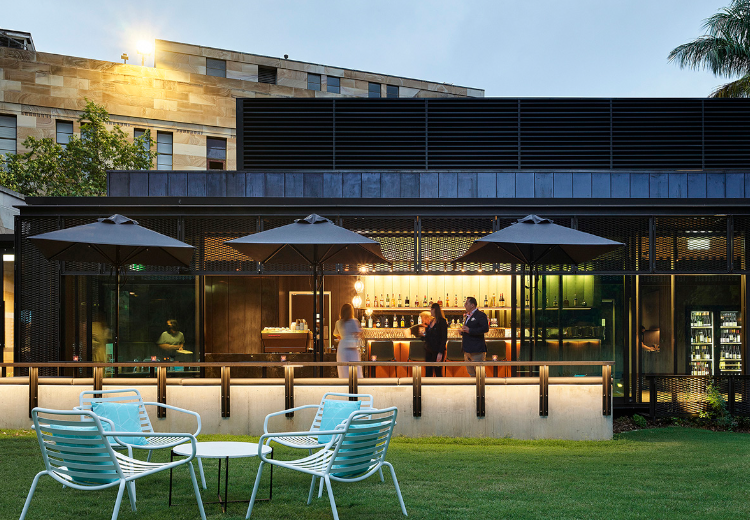
UQ Patina Alumni Court
Located within the green gardens of Alumni Court in the university’s St Lucia campus, the Patina restaurant is a modern addition to the heritage listed former Radon Laboratory. Patina provides both indoor and outdoor dining space, and is equipped to host functions/ conferences for the university campus and wider community.
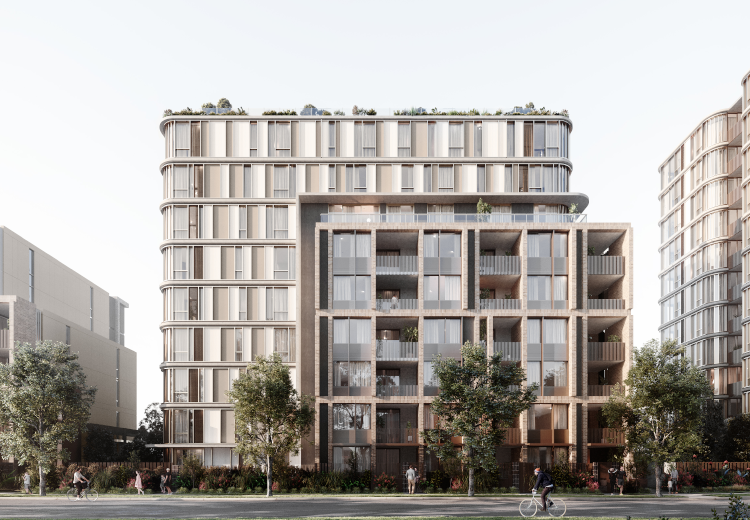
The Parade
This new development consists of three residential buildings with a total of 150 units, including 30 dedicated to social housing tenants. Located at 63-67 West Parade, within 300m from West Ryde train station, The Parade’s three buildings range from six to eleven storeys in height with three levels of underground parking, a rooftop terrace, solar panels and open landscaped spaces between each building. Engaged by Billbergia as the building services engineering consultant, JHA delivered mechanical, electrical, hydraulic, fire, high voltage, civil, acoustic and vertical transport services.
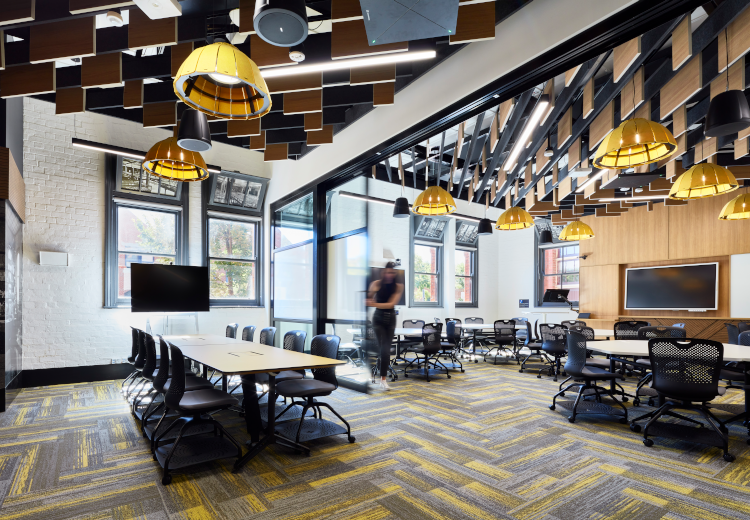
Federation University, Cooperative Centre of Excellence
JHA was engaged to provide building services consultancy for the University’s SMB Building A refurbishment and new IBM Watson Internet of Things (IoT) building. The SMB Building A refurbishment (pictured) incorporated a contemporary and industrial style of design which also reflects the rich history of the building, as the SMB is included on the Victorian Heritage Register. This project includes teaching spaces, classrooms, AV conference room, PC labs, breakout space over three floors, amenities, store rooms, plant rooms and tech-rich flexible spaces. IBM Watson Internet of Things will provide in-kind support through technology and expertise to help establish the facility in Building T, which will provide access to cutting-edge technology, research and learning. The spaces will cater to students, researchers, the community and industry.